Skip main navigation
Off market
  • $931,100

    126 Hamburg Ct, Hamilton, MT 59840

    3beds
    2baths
    2,613sqft
    SingleFamily
    Built in 2019
    0.53 Acres Lot
    $931,100 Zestimate®
    $356/sqft
    $2,645 Estimated rent

    Home value

    $931,100

    $885,000 - $987,000

    $2,645/mo

    Zestimate® history
    Loading
    Loading...

    Owner options

    List your home for rent

    $2,645/mo

    Rent Zestimate®

    Find your next renter with Zillow Rental Manager. Plus, with online applications, you can quickly screen prospective tenants – for free.

    Learn more

    $2,645/mo

    Rent Zestimate®

    Refinance and save

    $5,423/mo

    Est. payment

    Refinancing to a lower rate could help reduce your monthly payments and save thousands over the life of the loan.

    See today's rates

    $5,423/mo

    Est. payment

    Explore your selling options

    Work with a Zillow partner agent

    Leverage their expertise and Zillow's premium Showcase listings to get your home seen by more buyers.

    Get started

    List with your own agent

    Get your home in front of millions of buyers by listing it on Zillow.

    Learn how to do it

    Sell it yourself

    Take full control of how buyers see your home on Zillow by listing For Sale by Owner (FSBO).

    List your home

    What's special

    Vaulted ceilingsLarge pantryDowntown hamiltonStamped concrete patioHeated tile floorsHuge walk-in closet

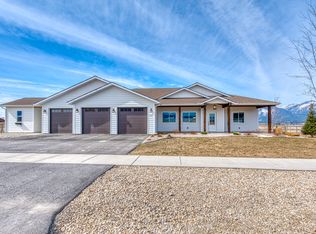
    This single level ranch home, built in 2019, is better than new and an award winning builder's home, with upgrades throughout. Featuring a universal design with no step entry, wide halls and doorways, curbless tile shower and comfort height toilets; this lovely home has 3 bedrooms and 2 bathrooms with a finished bonus room over the garage. As you enter, you are greeted by a large open concept living area with vaulted ceilings and a gas fireplace. In the chef's kitchen you will find; engineered Hickory hardwood floors, granite island and countertops, stainless steel appliances including a 5 burner gas range, dishwasher, microwave and french door refrigerator, large pantry and soft close drawers. This thoughtful floor plan allows for separation of the guest rooms from the master bedroom. The master bath features heated tile floors and tiled walk-in shower with dual shower heads, as well as direct access to the laundry room through the huge walk-in closet. This home also boasts a gas heated and oversized 3 car garage, and an additional built-in garden shed. In the back of the home is a covered and spacious, stamped concrete patio, wrap-around flower beds and landscaping with underground sprinklers. Located in the Daly Estates Subdivision, close to the Canyons Athletic Club and downtown Hamilton. 2021-09-03

    This property is off market, which means it's not currently listed for sale or rent on Zillow. This may be different from what's available on other websites or public sources.
    Facts & features

    Interior

    Bedrooms & bathrooms
    • Bedrooms: 3
    • Bathrooms: 2
    Heating
    • Other
    Cooling
    • Central
    Appliances
    • Included: Dishwasher, Garbage disposal, Microwave, Refrigerator
    Features
    • Basement: None
    • Has fireplace: Yes
    Interior area
    • Total interior livable area: 2,613 sqft

    Property

    Parking
    • Total spaces: 3
    Features
    • Exterior features: Wood
    Lot
    • Size: 0.53 Acres
    Details
    • Parcel number: 13146829303020000

    Construction

    Type & style
    • Home type: SingleFamily
    • Architectural style: Conventional
    Materials
    • Frame
    • Foundation: Concrete
    • Roof: Composition
    Condition
    • Year built: 2019

    Community & HOA

    Location
    • Region: Hamilton

    Financial & listing details

    • Price per square foot: $356/sqft
    • Tax assessed value: $836,600
    • Annual tax amount: $3,504

    Price history

    DateEventPrice
    10/26/2021Sold--
    Source: MRMLS #22112641 Report a problem
    9/3/2021Pending sale$840,000$321/sqft
    Source: Engel & Volkers #22112641 Report a problem
    9/2/2021Contingent$840,000$321/sqft
    Source: MRMLS #22112641 Report a problem
    8/9/2021Listed for sale$840,000$321/sqft
    Source: MRMLS #22112641 Report a problem

    Public tax history

    YearProperty taxesTax assessment
    2025$3,504 -0.3%$836,600 +35.5%
    2024$3,515 +5.2%$617,500
    2023$3,340 +6.7%$617,500 +27.4%
    2022$3,130 +2.4%$484,600 +3.9%
    2021$3,057 +2.1%$466,500 +9.9%
    2020$2,996 +699.4%$424,500 +727.8%
    2019$375 +8.6%$51,278 +11.9%
    2018$345 +1.9%$45,843 -43.3%
    2017$339 -18.4%$80,843 +42.9%
    2016$415 +0.6%$56,584
    2015$412 -27.7%$56,584 +22.9%
    2014$571 $46,051
    Find assessor info on the county website

    Neighborhood: 59840

    Nearby schools

    GreatSchools rating
    Get pre-qualified for a loan
    At Zillow Home Loans, we can pre-qualify you in as little as 5 minutes with no impact to your credit score.

    An equal housing lender. NMLS #10287.

