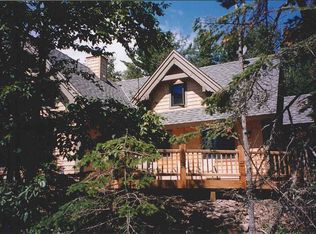
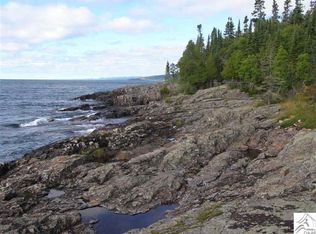
Unique Lake Superior Quality. This beautiful timber-frame home sits on dramatic gently-sloping ledgerock shoreline, with cobble coves and spectacular views to the Grand Marais harbor. Privacy and pristine beauty with 3+ acres and 230 feet of shoreline, only a short walk to town. The location is special, and the home has uncompromising quality and charm. The reclaimed timbers came from the "world's largest railroad roundhouse" from the early 1900's in Proctor. Masterfully crafted into a stunning private "lodge" with soaring ceilings and expert joinery showing off the character of the douglas fir timbers. The 5200 square foot home features: stone fireplace, wood and tile floors, professional quality kitchen, and quality details too many to list. There are 5 bedrooms, 5 baths, office, a den/sitting room with outstanding views, cedar sauna, large rec room, workout room, and loads of storage space. The home was constructed with extreme energy efficiencies in design and systems. The attached 3-car heated garage has room for workspace and storage. Enjoy lake-side privacy on the expansive ironwood deck, including an outdoor gas fireplace so it can be used even in the shoulder seasons. All this grandeur, plus a 40 X 30 shop building with the same timber-framing and energy designs. Its high ceilings, bathroom, kitchen and sitting area with wood stove make it a comfortable place to do projects or be a home unto itself. A must see. The property is served by a large solar system designed to help offset energy bills. Most furnishings included. Come live here or enjoy as a retreat property, it's a one-of-a-kind North Shore masterpiece.
Sold for $3,530,000
$3,530,000
126 Harbor View Tr, Grand Marais, MN 55604
5beds
5,180sqft
Single Family Residence
Built in 2014
3.17 Acres Lot
$3,530,400 Zestimate®
$681/sqft
$-- Estimated rent
Home value
$3,530,400
Estimated sales range
Not available
Not available
Zestimate® history
Owner options
List your home for rent
Find your next renter with Zillow Rental Manager. Plus, with online applications, you can quickly screen prospective tenants – for free.
Refinance and save
$17,998/mo
Est. payment
Refinancing to a lower rate could help reduce your monthly payments and save thousands over the life of the loan.
$17,998/mo
Est. payment
Explore your selling options
Work with a Zillow partner agent
Leverage their expertise and Zillow's premium Showcase listings to get your home seen by more buyers.
Get startedList with your own agent
Get your home in front of millions of buyers by listing it on Zillow.
Learn how to do itSell it yourself
Take full control of how buyers see your home on Zillow by listing For Sale by Owner (FSBO).
List your homeWhat's special
Stone fireplaceOutdoor gas fireplaceCedar saunaQuality detailsDramatic gently-sloping ledgerock shorelineWood and tile floorsCobble coves
Zillow last checked:
Listing updated:
Listed by:
Mike Raymond 218-370-0373,
Red Pine Realty
Bought with:
Virginia Detrick Palmer, MN 89479
Coldwell Banker North Shore
Source: Lake Superior Area Realtors as distributed by MLS GRID,MLS#: 6124739
Facts & features
Interior
Bedrooms & bathrooms
- Bedrooms: 5
- Bathrooms: 5
- Full bathrooms: 1
- 3/4 bathrooms: 3
- 1/2 bathrooms: 1
- Main level bedrooms: 1
Rooms
- Room types: Den/Office, Family/Rec, Pantry, Spa/Sauna, Second Kitchen, See Remarks, Sitting/Parlor, Storage Room, Utility Room, Fitness Room, Loft, Bonus Room
Primary bedroom
- Description: Wake to the lake. Walk-in closet. Large master bath with tub under a window, walk-in shower.
- Level: Main
- Area: 300 Square Feet
- Dimensions: 15 x 20
Bedroom
- Description: Lake view, two large closets, beautiful wood paneled ceiling.
- Level: Lower
- Area: 225 Square Feet
- Dimensions: 15 x 15
Bedroom
- Description: Walks out to loft overlooking living room. There's a second bedroom, and bath on this loft level.
- Level: Upper
- Area: 176 Square Feet
- Dimensions: 11 x 16
Bedroom
- Description: Guest bedroom with Murphy bed. A hall 3/4 bathroom just outside the door.
- Level: Main
- Area: 195 Square Feet
- Dimensions: 13 x 15
Bathroom
- Description: Ceramic tile, walk-in shower, door to large cedar sauna that can walk out to hallway and exterior door on lake side.
- Level: Lower
- Area: 105 Square Feet
- Dimensions: 7 x 15
Bonus room
- Description: The "Superior Room" off the kitchen has the spectacular view of the shoreline all the way to the lighthouses in Grand Marais Harbor.
- Level: Main
- Area: 169 Square Feet
- Dimensions: 13 x 13
Dining room
- Description: Between the living room and kitchen.
- Level: Main
- Area: 98 Square Feet
- Dimensions: 7 x 14
Kitchen
- Description: Dark cherry cabinets, quartz countertops, built-in side by side SubZero frig & freezer, wine cooler, MW, Askov DW, Wolf gas range (6 burner, 2 oven).
- Level: Main
- Area: 315 Square Feet
- Dimensions: 15 x 21
Laundry
- Description: Large laundry room, with drop-down ironing board, built-in cabinets.
- Level: Main
- Area: 84 Square Feet
- Dimensions: 6 x 14
Living room
- Description: Vaulted, domed, timbered cathedral ceiling is one of a kind. Stone fireplace, Douglas fir floors. Windows bring in the light and lake views.
- Level: Main
- Area: 580 Square Feet
- Dimensions: 20 x 29
Office
- Description: Large office with great lake view.
- Level: Main
- Area: 154 Square Feet
- Dimensions: 11 x 14
Rec room
- Description: Gas fireplace, kitchenette, pool table, lake views. Adjoining work-out room with French doors.
- Level: Lower
- Area: 275 Square Feet
- Dimensions: 11 x 25
Heating
- Boiler, Dual Fuel/Off Peak, Fireplace(s), Forced Air, Heat Pump, In Floor Heat, Radiant, Hot Water, Wood, Propane, Electric
Cooling
- Central Air
Appliances
- Included: Water Heater-Gas, Water Heater-Tankless, Dishwasher, Dryer, Exhaust Fan, Freezer, Microwave, Range, Refrigerator, Washer
- Laundry: Main Level, Dryer Hook-Ups, Washer Hookup
Features
- Ceiling Fan(s), Eat In Kitchen, Kitchen Island, Natural Woodwork, Sauna, Vaulted Ceilings, Walk-In Closet(s), Beamed Ceilings
- Flooring: Hardwood Floors, Tiled Floors
- Doors: Patio Door
- Windows: Double Glazed, Energy Windows, Wood Frames
- Basement: Partial,Finished,Walkout,Bath,Bedrooms,Family/Rec Room,Fireplace,Kitchen,Utility Room
- Number of fireplaces: 2
- Fireplace features: Multiple, Basement
Interior area
- Total interior livable area: 5,180 sqft
- Finished area above ground: 3,764
- Finished area below ground: 1,416
Property
Parking
- Total spaces: 3
- Parking features: Asphalt, Attached, Drains, Electrical Service, Heat, Insulation, Slab
- Attached garage spaces: 3
Features
- Levels: Multi-Level
- Patio & porch: Deck, Patio
- Exterior features: Rain Gutters
- Has view: Yes
- View description: Lake Superior
- Has water view: Yes
- Water view: Lake Superior
- Waterfront features: Lake Superior, Waterfront Access(Private), Shoreline Characteristics(Rocky, Undeveloped, Shore-Accessible, Other - See Remarks)
- Body of water: Lake Superior
- Frontage length: 230
Lot
- Size: 3.17 Acres
- Dimensions: 230 x 600
- Features: Accessible Shoreline, Cul de Sac, Tree Coverage - Medium, Underground Utilities, Rolling Slope, See Remarks
Details
- Additional structures: Greenhouse, Storage Shed, Workshop
- Parcel number: 800292155
- Zoning description: Residential
- Other equipment: Air to Air Exchange, Fuel Tank-Owned
Construction
Type & style
- Home type: SingleFamily
- Property subtype: Single Family Residence
Materials
- Wood, Frame/Wood, Timber/Post & Beam
- Foundation: Concrete Perimeter, Insulated Form
- Roof: Asphalt Shingle
Condition
- Previously Owned
- Year built: 2014
Utilities & green energy
- Electric: Grand Marais PUC
- Sewer: Private Sewer, Mound Septic
- Water: Private, Drilled
- Utilities for property: Underground Utilities, Fiber Optic
Community & HOA
Community
- Security: Security System
HOA
- Has HOA: Yes
- Services included: Other, Trash
- HOA fee: $750 annually
Location
- Region: Grand Marais
Financial & listing details
- Price per square foot: $681/sqft
- Tax assessed value: $2,535,300
- Annual tax amount: $27,710
- Date on market: 4/24/2026
- Cumulative days on market: 19 days
- Listing terms: Cash,Conventional
- Road surface type: Unimproved
Price history
| Date | Event | Price |
|---|---|---|
| 7/31/2026 | Sold | $3,530,000-6.1%$681/sqft |
Source:  Lake Superior Area Realtors as distributed by MLS GRID #6124739 Report a problem Lake Superior Area Realtors as distributed by MLS GRID #6124739 Report a problem | ||
| 6/16/2026 | Pending sale | $3,760,000$726/sqft |
Source: Lake Superior Area Realtors as distributed by MLS GRID #6124739 Report a problem | ||
| 5/12/2026 | Contingent | $3,760,000$726/sqft |
Source: Lake Superior Area Realtors as distributed by MLS GRID #6124739 Report a problem | ||
| 4/24/2026 | Listed for sale | $3,760,000+1196.6%$726/sqft |
Source: Lake Superior Area Realtors as distributed by MLS GRID #6124739 Report a problem | ||
| 3/15/2012 | Sold | $290,000$56/sqft |
Source: Agent Provided Report a problem | ||
Public tax history
| Year | Property taxes | Tax assessment |
|---|---|---|
| 2025 | $25,000 +1.7% | $2,535,300 +9% |
| 2024 | $24,578 +5% | $2,326,000 +3.2% |
| 2023 | $23,404 +0.7% | $2,252,900 +10.2% |
| 2022 | $23,250 +3.9% | $2,044,700 +29.9% |
| 2021 | $22,388 +0.9% | $1,573,500 +1.5% |
| 2020 | $22,178 +0.5% | $1,550,800 +7.9% |
| 2018 | $22,062 +8.2% | $1,437,900 -0.8% |
| 2017 | $20,390 +122.7% | $1,449,800 +0.1% |
| 2016 | $9,154 +195.7% | $1,449,000 +83.8% |
| 2015 | $3,096 -7.1% | $788,400 +224.4% |
| 2014 | $3,334 | $243,000 -16.3% |
| 2012 | -- | $290,400 -23.1% |
| 2010 | $3,884 | $377,600 |
Find assessor info on the county website
Neighborhood: 55604
Nearby homes
- $1,959,7003 bd3 ba2.7k sqft136 Harbor View Trl, Grand Marais, MN 55604Off Market
- $1,520,0001 bd2 ba1.9k sqft108/120 W Harbor View Trl, Grand Marais, MN 55604Off Market
- $--4.16 acresLot 1a Harbor View Tr, Grand Marais, MN 55604Off Market
- $1,603,5001 bd2 ba1.9k sqft108 Harbor View Tr, Grand Marais, MN 55604Off Market
- $--3.66 acresC 3 Harbor View Tr, Grand Marais, MN 55604Off Market
- $607,1004 bd2 ba2.1k sqft60 Harbor View Trl, Grand Marais, MN 55604Off Market
- $659,8002.38 acres170 Harbor View Trl, Grand Marais, MN 55604Off Market
- $251,6002 bd1 ba768 sqft1706 W Highway 61, Grand Marais, MN 55604Off Market
Nearby schools
GreatSchools rating
- 4/10Sawtooth Mountain Elementary SchoolGrades: PK-5Distance: 1.2 mi
- 4/10Cook County Middle SchoolGrades: 6-8Distance: 1.2 mi
- 7/10Cook County Senior High SchoolGrades: 9-12Distance: 1.2 mi
- Minnesota
- Cook County
- Grand Marais
- 55604
- 126 Harbor View Tr
