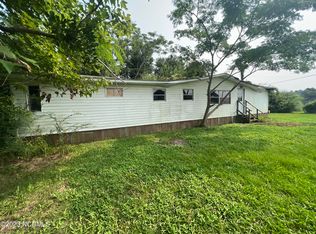
Accepting backup offers. NO city taxes and NO HOA. This is a newly renovated, three bedroom, two full bath manufactured home complete with a brand new architectural roof, all new stainless steel appliances, new LED lights in the kitchen, new waterproof foam backed LVP flooring throughout, new interior paint, new base molding, and a BRAND NEW EXTREMELY EFFICIENT 18-SEER HEAT PUMP that will save you money month after month on your electric bill. There's plenty of counterspace in this updated, spacious kitchen which includes an island, and loads of pantry space to store food. The regal, dark granite countertops look amazing. Plenty of natural light.
Enjoy the outdoors for a change under the large covered patio. The huge block building has partial walled off areas for storing all your gear, and a possible playroom. It also has a workshop area with 220 volt for all your workshop needs. The garage area can be converted back into a garage by taking down some drywall. A new septic system was installed in 2008, and was very recently inspected! This wonderful home is located very close to town, Camp Lejeune, and all local military bases. It's also located between Emerald Isle and Topsail Beach, and close to some of the most beautiful beaches on the east coast. This newly renovated, move-in ready, doublewide home is priced to sell quickly. Schedule your viewing today.
Sold for $182,000
$182,000
126 Harbord Drive, Midway Park, NC 28544
3beds
1,550sqft
Manufactured Home
Built in 1979
0.33 Acres Lot
$184,700 Zestimate®
$117/sqft
$1,555 Estimated rent
Home value
$184,700
$168,000 - $203,000
$1,555/mo
Zestimate® history
Owner options
List your home for rent
$1,555/mo
Rent Zestimate®
Find your next renter with Zillow Rental Manager. Plus, with online applications, you can quickly screen prospective tenants – for free.
$1,555/mo
Rent Zestimate®
Refinance and save
$1,151/mo
Est. payment
Refinancing to a lower rate could help reduce your monthly payments and save thousands over the life of the loan.
$1,151/mo
Est. payment
Explore your selling options
Work with a Zillow partner agent
Leverage their expertise and Zillow's premium Showcase listings to get your home seen by more buyers.
Get startedList with your own agent
Get your home in front of millions of buyers by listing it on Zillow.
Learn how to do itSell it yourself
Take full control of how buyers see your home on Zillow by listing For Sale by Owner (FSBO).
List your homeWhat's special
Loads of pantry spaceUpdated spacious kitchenLarge covered patioPlenty of natural lightBrand new architectural roofNew interior paintRegal dark granite countertops
Zillow last checked:
Listing updated:
Listed by:
John W Sutherland 910-545-1708,
Keller Williams Innovate - Jax
Bought with:
Terrence Turner, 357118
Realty One Group Affinity
Source: Hive MLS,MLS#: 100488874 Originating MLS: Jacksonville Board of Realtors
Originating MLS: Jacksonville Board of RealtorsFacts & features
Interior
Bedrooms & bathrooms
- Bedrooms: 3
- Bathrooms: 2
- Full bathrooms: 2
Primary bedroom
- Level: Primary Living Area
Dining room
- Features: Combination, Eat-in Kitchen
Heating
- Heat Pump, Other, Electric
Cooling
- Central Air
Appliances
- Included: Electric Oven, Built-In Microwave, See Remarks, Refrigerator, Dishwasher
- Laundry: Laundry Room
Features
- Master Downstairs, Bookcases, Kitchen Island, Ceiling Fan(s), Pantry
- Flooring: LVT/LVP
- Doors: Storm Door(s)
- Basement: None
Interior area
- Total structure area: 1,550
- Total interior livable area: 1,550 sqft
Property
Parking
- Total spaces: 1
- Parking features: Circular Driveway, Lighted, Off Street, On Site, Paved
- Has uncovered spaces: Yes
Features
- Levels: One
- Stories: 1
- Patio & porch: Covered, Porch
- Exterior features: Storm Doors
- Fencing: Back Yard,Partial
Lot
- Size: 0.33 Acres
- Dimensions: 118' x 120' x 121' x 120'
Details
- Additional structures: Storage, Workshop
- Parcel number: 1116b263
- Zoning: R-8M
- Special conditions: Standard
Construction
Type & style
- Home type: MobileManufactured
- Property subtype: Manufactured Home
Materials
- Block, Aluminum Siding, Brick
- Foundation: Brick/Mortar
- Roof: Architectural Shingle
Condition
- New construction: No
- Year built: 1979
Utilities & green energy
- Sewer: Septic Tank
- Water: Public
- Utilities for property: Water Available
Community & HOA
Community
- Security: Smoke Detector(s)
- Subdivision: Belleau Woods
HOA
- Has HOA: No
- Amenities included: See Remarks
Location
- Region: Midway Park
Financial & listing details
- Price per square foot: $117/sqft
- Tax assessed value: $36,312
- Annual tax amount: $237
- Date on market: 9/10/2025
- Cumulative days on market: 37 days
- Listing agreement: Exclusive Right To Sell
- Listing terms: Cash,Conventional,VA Loan
- Road surface type: Paved
Price history
| Date | Event | Price |
|---|---|---|
| 5/7/2025 | Sold | $182,000-5.9%$117/sqft |
Source:  Hive MLS #100488874 Report a problem Hive MLS #100488874 Report a problem | ||
| 3/22/2025 | Contingent | $193,500$125/sqft |
Source: Hive MLS #100488874 Report a problem | ||
| 3/19/2025 | Price change | $193,500-3%$125/sqft |
Source: Hive MLS #100488874 Report a problem | ||
| 3/4/2025 | Price change | $199,500-3.4%$129/sqft |
Source: Hive MLS #100488874 Report a problem | ||
| 2/24/2025 | Price change | $206,500-1.4%$133/sqft |
Source: Hive MLS #100488874 Report a problem | ||
| 2/14/2025 | Listed for sale | $209,500+189%$135/sqft |
Source: Hive MLS #100488874 Report a problem | ||
| 1/6/2025 | Sold | $72,500-1.5%$47/sqft |
Source: Public Record Report a problem | ||
| 9/1/2023 | Sold | $73,610+5.2%$47/sqft |
Source: Public Record Report a problem | ||
| 6/19/2019 | Sold | $70,000$45/sqft |
Source: Hive MLS #100162836 Report a problem | ||
| 5/3/2019 | Pending sale | $70,000$45/sqft |
Source: Coldwell Banker Sea Coast Advantage #100162836 Report a problem | ||
| 4/30/2019 | Listed for sale | $70,000-5.4%$45/sqft |
Source: Coldwell Banker Sea Coast Advantage - Jacksonville #100162836 Report a problem | ||
| 7/8/2008 | Sold | $74,000-1.1%$48/sqft |
Source: Public Record Report a problem | ||
| 6/28/2008 | Listed for sale | $74,800+13.3%$48/sqft |
Source: Coldwell Banker** #82578 Report a problem | ||
| 6/9/2006 | Sold | $66,000$43/sqft |
Source: Public Record Report a problem | ||
Public tax history
| Year | Property taxes | Tax assessment |
|---|---|---|
| 2025 | $237 | $36,312 |
| 2024 | $237 | $36,312 |
| 2023 | $237 -0.4% | $36,312 |
| 2022 | $238 -4.9% | $36,312 +2.4% |
| 2021 | $250 | $35,460 |
| 2020 | $250 | $35,460 |
| 2019 | $250 | $35,460 |
| 2018 | $250 -30.6% | $35,460 -33.6% |
| 2017 | $360 | $53,390 |
| 2016 | $360 | $53,390 |
| 2015 | $360 | $53,390 |
| 2014 | $360 -4.9% | $53,390 -17.6% |
| 2013 | $379 | $64,790 |
| 2012 | $379 | $64,790 |
| 2011 | $379 | $64,790 |
| 2010 | $379 +1.8% | $64,790 +2.7% |
| 2009 | $372 +17.3% | $63,097 |
| 2008 | $317 | $63,097 |
| 2007 | $317 | $63,097 |
| 2006 | $317 -28.4% | $63,097 -4.6% |
| 2005 | $443 | $66,126 +9.9% |
| 2004 | -- | $60,151 |
| 2003 | -- | $60,151 |
| 2002 | -- | $60,151 |
| 2001 | -- | $60,151 |
Find assessor info on the county website
Neighborhood: 28544
Nearby homes
- $116,2003 bd2 ba1.3k sqft128 Harbord Dr, Midway Park, NC 28544Off Market
- $27,500-- bd-- ba-- sqft122 Harbord Dr, Midway Park, NC 28544Sold

- $164,8003 bd2 ba1.4k sqft111 Woodbrook Dr, Midway Park, NC 28544Off Market
- $27,500-- bd-- ba-- sqft120 Harbord Dr, Midway Park, NC 28544Sold
- $96,2003 bd2 ba1.2k sqft113 Woodbrook Dr, Midway Park, NC 28544Off Market
- $22,2793 bd2 ba1.3k sqft132 Harbord Dr, Midway Park, NC 28544Off Market
- $145,4004 bd2 ba1.4k sqft109 Woodbrook Dr, Midway Park, NC 28544Off Market
- $12,290-- bd-- ba-- sqft119 Harbord Dr, Midway Park, NC 28544Off Market
Nearby schools
GreatSchools rating
- 8/10Hunters Creek ElementaryGrades: PK-5Distance: 1.6 mi
- 7/10Hunters Creek MiddleGrades: 6-8Distance: 1.7 mi
- 4/10White Oak HighGrades: 9-12Distance: 3.6 mi
Schools provided by the listing agent
- Elementary: Hunters Creek
- Middle: Hunters Creek
- High: White Oak
Source: Hive MLS. This data may not be complete. We recommend contacting the local school district to confirm school assignments for this home.
Get a cash offer in 3 minutes
Find out how much your home could sell for in as little as 3 minutes with a no-obligation cash offer.
Estimated market value
$184,700
Get a cash offer in 3 minutes
Find out how much your home could sell for in as little as 3 minutes with a no-obligation cash offer.
Estimated market value
$184,700
- North Carolina
- Onslow County
- Midway Park
- 28544
- 126 Harbord Drive
Nearby cities
Nearby zip codes
Other Midway Park Topics
