Don't miss this opportunity with new price adjustment! Nestled in the tranquil Meadow Ridge neighborhood of Venus, this beautiful, landscaped home boasts 4 bedrooms, 2 bathrooms, an office, and is situated in a cul-de-sac. The living room greets you with an open layout leading to a kitchen equipped with granite countertops, island with seating, stainless steel appliances, and a dining area. The home features touch-less blinds, insulated garage doors, fully guttered, and glass storms doors on front and back. The primary bedroom is conveniently separated from the other three bedrooms. Outside, the backyard offers a patio, a gazebo, and a side shed.
Sold
Price Unknown
126 Harley Meadows Cir, Venus, TX 76084
4beds
2,066sqft
Single Family Residence
Built in 2020
5,967 Square Feet Lot
$326,700 Zestimate®
$--/sqft
$2,364 Estimated rent
Home value
$326,700
$291,000 - $369,000
$2,364/mo
Zestimate® history
Owner options
List your home for rent
$2,364/mo
Rent Zestimate®
Find your next renter with Zillow Rental Manager. Plus, with online applications, you can quickly screen prospective tenants – for free.
$2,364/mo
Rent Zestimate®
Refinance and save
Refinancing to a lower rate could help reduce your monthly payments and save thousands over the life of the loan.
Explore your selling options
Work with a Zillow partner agent
Leverage their expertise and Zillow's premium Showcase listings to get your home seen by more buyers.
Get startedList with your own agent
Get your home in front of millions of buyers by listing it on Zillow.
Learn how to do itSell it yourself
Take full control of how buyers see your home on Zillow by listing For Sale by Owner (FSBO).
List your homeWhat's special
Insulated garage doorsStainless steel appliancesGranite countertopsWater softener systemTouch-less blindsOpen layout
Zillow last checked:
Listing updated:
Listed by:
Jackie Smith 0555000,
Coldwell Banker Apex, Realtors 682-271-9070
Bought with:
Holly A. Barnes
Fathom Realty, LLC
Source: NTREIS,MLS#: 20665905
Facts & features
Interior
Bedrooms & bathrooms
- Bedrooms: 4
- Bathrooms: 2
- Full bathrooms: 2
Primary bedroom
- Features: Ceiling Fan(s), Dual Sinks, En Suite Bathroom, Garden Tub/Roman Tub, Separate Shower, Walk-In Closet(s)
- Level: First
- Dimensions: 13 x 14
Bedroom
- Features: Ceiling Fan(s), Split Bedrooms, Walk-In Closet(s)
- Level: First
- Dimensions: 11 x 12
Bedroom
- Features: Walk-In Closet(s)
- Level: First
- Dimensions: 11 x 12
Bedroom
- Level: First
- Dimensions: 11 x 12
Primary bathroom
- Features: Built-in Features, En Suite Bathroom, Garden Tub/Roman Tub, Solid Surface Counters, Separate Shower
Dining room
- Level: First
- Dimensions: 12 x 11
Kitchen
- Features: Built-in Features, Eat-in Kitchen, Granite Counters, Kitchen Island, Pantry
- Level: First
- Dimensions: 13 x 11
Living room
- Features: Ceiling Fan(s), Fireplace
- Level: First
- Dimensions: 22 x 17
Office
- Level: First
- Dimensions: 11 x 12
Utility room
- Features: Utility Room
- Level: First
Heating
- Electric, Heat Pump
Cooling
- Central Air
Appliances
- Included: Dishwasher, Electric Range, Electric Water Heater, Disposal, Microwave, Water Softener
- Laundry: Washer Hookup, Laundry in Utility Room
Features
- Eat-in Kitchen, Granite Counters, High Speed Internet, Kitchen Island, Open Floorplan, Walk-In Closet(s)
- Flooring: Carpet, Ceramic Tile
- Windows: Window Coverings
- Has basement: No
- Number of fireplaces: 1
- Fireplace features: Family Room, Masonry, Wood Burning
Interior area
- Total interior livable area: 2,066 sqft
Property
Parking
- Total spaces: 2
- Parking features: Door-Multi, Garage, Garage Door Opener
- Attached garage spaces: 2
Features
- Levels: One
- Stories: 1
- Patio & porch: Patio, Covered
- Exterior features: Private Yard, Storage
- Pool features: None
- Fencing: Wood
Lot
- Size: 5,967 Square Feet
- Features: Acreage
- Residential vegetation: Grassed
Details
- Parcel number: 126441231040
Construction
Type & style
- Home type: SingleFamily
- Architectural style: Traditional,Detached
- Property subtype: Single Family Residence
Materials
- Brick
- Foundation: Slab
- Roof: Composition
Condition
- Year built: 2020
Utilities & green energy
- Sewer: Public Sewer
- Water: Public
- Utilities for property: Sewer Available, Underground Utilities, Water Available
Community & HOA
Community
- Features: Curbs, Sidewalks
- Security: Security System
- Subdivision: Meadow Ridge
HOA
- Has HOA: No
Location
- Region: Venus
Financial & listing details
- Tax assessed value: $390,206
- Annual tax amount: $8,151
- Date on market: 7/8/2024
- Cumulative days on market: 183 days
- Listing terms: Cash,Conventional,FHA,VA Loan
- Exclusions: Freezer in kitchen, All TVs mounted, and speaker mounted in family room.
Price history
| Date | Event | Price |
|---|---|---|
| 2/12/2025 | Sold | -- |
Source: NTREIS #20665905 Report a problem | ||
| 1/8/2025 | Pending sale | $345,990$167/sqft |
Source: NTREIS #20665905 Report a problem | ||
| 12/16/2024 | Price change | $345,990-0.6%$167/sqft |
Source: NTREIS #20665905 Report a problem | ||
| 11/12/2024 | Price change | $347,990-0.6%$168/sqft |
Source: NTREIS #20665905 Report a problem | ||
| 8/16/2024 | Price change | $349,990-2.6%$169/sqft |
Source: NTREIS #20665905 Report a problem | ||
| 7/8/2024 | Listed for sale | $359,214$174/sqft |
Source: NTREIS #20665905 Report a problem | ||
Public tax history
| Year | Property taxes | Tax assessment |
|---|---|---|
| 2025 | $7,937 +4% | $390,206 +5% |
| 2024 | $7,635 +10.3% | $371,592 +10% |
| 2023 | $6,925 -16.9% | $337,811 |
| 2022 | $8,330 +1432.5% | $337,811 +1589.1% |
| 2021 | $544 -6.2% | $20,000 |
| 2020 | $579 | $20,000 |
| 2019 | $579 -5% | $20,000 |
| 2018 | $610 | $20,000 |
Find assessor info on the county website
Neighborhood: 76084
Nearby homes
- $345,8004 bd2 ba2k sqft128 Harley Meadows Cir, Venus, TX 76084Off Market
- $336,3004 bd2 ba2k sqft124 Harley Meadows Cir, Venus, TX 76084Off Market
- $333,1004 bd2 ba1.8k sqft130 Harley Meadows Cir, Venus, TX 76084Off Market
- $341,3004 bd2 ba1.9k sqft122 Harley Meadows Cir, Venus, TX 76084Off Market
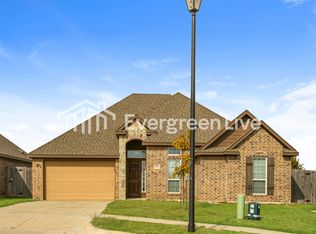
- $325,9004 bd2 ba1.8k sqft119 Harley Meadows Cir, Venus, TX 76084Off Market
- $341,1003 bd2 ba2k sqft120 Harley Meadows Cir, Venus, TX 76084Off Market
- $63,000-- bd-- ba-- sqft132 Harley Meadows Cir, Venus, TX 76084Off Market
- $--5 Acres1625 County Road 109, Venus, TX 76084Sold
Nearby schools
GreatSchools rating
- NAVenus Primary SchoolGrades: PK-1Distance: 0.6 mi
- 4/10Venus Middle SchoolGrades: 6-8Distance: 0.7 mi
- 4/10Venus High SchoolGrades: 9-12Distance: 0.7 mi
Schools provided by the listing agent
- Elementary: Venus
- Middle: Venus
- High: Venus
- District: Venus ISD
Source: NTREIS. This data may not be complete. We recommend contacting the local school district to confirm school assignments for this home.
Get a cash offer in 3 minutes
Find out how much your home could sell for in as little as 3 minutes with a no-obligation cash offer.
Estimated market value
$326,700
Get a cash offer in 3 minutes
Find out how much your home could sell for in as little as 3 minutes with a no-obligation cash offer.
Estimated market value
$326,700
- Texas
- Johnson County
- Venus
- 76084
- 126 Harley Meadows Cir
Nearby cities
Nearby zip codes
Other Venus Topics
