New to the market! Welcome to Symphony Village, a unique active-adult community sited on nearly 140 acres, located in Centreville MD. Partake in onsite activities and amenities, including a fitness center, interior & exterior swimming pools, tennis, pickleball, bocce, billiards, clubhouse and meeting rooms, clubs and social events that will offer you so many ways to enrich your days. Experience the beauty of our Beethoven model; one-level living with an improved loft above. As you enter, the formal living and dining spaces offer a perfect setting to greet guests and enjoy gatherings. An office/library is conveniently located near the front entrance, and a powder room is located within close proximity. Marvel at the country kitchen with granite counters, 42” cabinets, updated (2018) appliances. This is quite the intimate setting; it adjoins the family room with vaulted ceilings and a gas fireplace, and overlooks the rear yard with a paver patio and appealing, landscaped backdrop. The main level also offers the convenience of the primary bedroom with double walk-in closets, a bath with double vanities, soaking tub and separate shower. The second bedroom is nearby, with its own full bath. As an added convenience, the laundry room with full sized washer/dryer is also located on the main level. Dual staircases lead to the upper level. The impressive layout includes a family room, a light filled loft living area open to the family room below. The additional bedroom with full bath provides a perfect configuration and offers privacy for visiting guests. As with the main level, ample closet space abounds. The two-car garage and an upper level storage area (sky basement) with stairway access, tops off the list of must-have amenities of this well appointed home. Major enhancements include wood floors, custom plantation shutters, designer shades and a neutral color palette. Improvements/upgrades such as roof replacement (2022) with GAF Timberline HDZ® shingles (transferable warranty), 50 gal water heater replacement (2024), Kohler comfort height elongated toilets, recessed lighting throughout and epoxy floor sealer in garage will ensure future maintenance-free living. Seller is offering Cinch Home Warranty. The charming town of Centreville is moments away and offers restaurants, shops, grocery. For the water enthusiasts, Centreville Wharf, located along the Corsica River offers a boardwalk, transient tie-ups and affordable overnight docking through Snag a Slip app, and a boat launch for canoes, kayaks, and powerboats with onsite parking facilities. Symphony Village just 20 minutes from the Bay Bridge, 25 minutes from Easton, and 20 minutes from Chestertown. Unbeatable living on Maryland’s eastern shore!
Sold for $570,000
$570,000
126 Harmony Way, Centreville, MD 21617
3beds
3,650sqft
Single Family Residence
Built in 2005
7,154 Square Feet Lot
$590,300 Zestimate®
$156/sqft
$3,673 Estimated rent
Home value
$590,300
$561,000 - $620,000
$3,673/mo
Zestimate® history
Owner options
List your home for rent
$3,673/mo
Rent Zestimate®
Find your next renter with Zillow Rental Manager. Plus, with online applications, you can quickly screen prospective tenants – for free.
$3,673/mo
Rent Zestimate®
Refinance and save
$3,715/mo
Est. payment
Refinancing to a lower rate could help reduce your monthly payments and save thousands over the life of the loan.
$3,715/mo
Est. payment
Explore your selling options
Work with a Zillow partner agent
Leverage their expertise and Zillow's premium Showcase listings to get your home seen by more buyers.
Get startedList with your own agent
Get your home in front of millions of buyers by listing it on Zillow.
Learn how to do itSell it yourself
Take full control of how buyers see your home on Zillow by listing For Sale by Owner (FSBO).
List your homeWhat's special
Zillow last checked:
Listing updated:
Listed by:
Thomas Welch 410-934-1059,
Long & Foster Real Estate, Inc.
Bought with:
Carmen Zuniga, 0646403
EXP Realty, LLC
Source: Bright MLS,MLS#: MDQA2010252
Facts & features
Interior
Bedrooms & bathrooms
- Bedrooms: 3
- Bathrooms: 4
- Full bathrooms: 3
- 1/2 bathrooms: 1
- Main level bathrooms: 3
- Main level bedrooms: 2
Basement
- Area: 0
Heating
- Heat Pump, Electric
Cooling
- Central Air, Electric
Appliances
- Included: Microwave, Built-In Range, Cooktop, Dishwasher, Disposal, Ice Maker, Double Oven, Oven, Refrigerator, Washer, Dryer, Electric Water Heater
- Laundry: Main Level
Features
- Additional Stairway, Breakfast Area, Ceiling Fan(s), Combination Dining/Living, Entry Level Bedroom, Family Room Off Kitchen, Open Floorplan, Kitchen - Country, Primary Bath(s), Recessed Lighting, Soaking Tub, Walk-In Closet(s), Dry Wall
- Flooring: Engineered Wood, Wood
- Doors: Insulated, Sliding Glass, Storm Door(s)
- Windows: Double Pane Windows, Screens, Window Treatments
- Has basement: No
- Number of fireplaces: 1
- Fireplace features: Glass Doors, Gas/Propane
Interior area
- Total structure area: 3,650
- Total interior livable area: 3,650 sqft
- Finished area above ground: 3,650
- Finished area below ground: 0
Property
Parking
- Total spaces: 4
- Parking features: Storage, Garage Faces Front, Garage Door Opener, Concrete, Attached, Driveway
- Attached garage spaces: 2
- Uncovered spaces: 2
Accessibility
- Accessibility features: Other
Features
- Levels: One and One Half
- Stories: 1.5
- Patio & porch: Patio
- Exterior features: Underground Lawn Sprinkler
- Pool features: Community
Lot
- Size: 7,154 Square Feet
- Features: Interior Lot, Rear Yard
Details
- Additional structures: Above Grade, Below Grade
- Parcel number: 1803041506
- Zoning: AG
- Special conditions: Standard
Construction
Type & style
- Home type: SingleFamily
- Architectural style: Ranch/Rambler
- Property subtype: Single Family Residence
Materials
- Frame, Aluminum Siding
- Foundation: Slab
- Roof: Architectural Shingle
Condition
- Very Good
- New construction: No
- Year built: 2005
Details
- Builder model: Beethoven
- Builder name: Caruso Homes
Utilities & green energy
- Sewer: Public Sewer
- Water: Public
- Utilities for property: Cable Available, Propane - Community, Cable
Community & HOA
Community
- Senior community: Yes
- Subdivision: Symphony Village At Centreville
HOA
- Has HOA: Yes
- Amenities included: Billiard Room, Clubhouse, Community Center, Fitness Center, Game Room, Meeting Room, Indoor Pool, Pool, Tennis Court(s)
- Services included: Common Area Maintenance, Lawn Care Front, Lawn Care Rear, Lawn Care Side, Maintenance Grounds, Management, Recreation Facility, Snow Removal
- HOA fee: $260 monthly
- HOA name: SYMPHONY VILLAGE AT CENTREVILLE, INC.
Location
- Region: Centreville
- Municipality: Centreville
Financial & listing details
- Price per square foot: $156/sqft
- Tax assessed value: $387,800
- Annual tax amount: $5,224
- Date on market: 9/4/2024
- Listing agreement: Exclusive Right To Sell
- Listing terms: Cash,Conventional,FHA,VA Loan
- Ownership: Fee Simple
Price history
| Date | Event | Price |
|---|---|---|
| 11/7/2024 | Sold | $570,000-2.6%$156/sqft |
Source:  Bright MLS #MDQA2010252 Report a problem Bright MLS #MDQA2010252 Report a problem | ||
| 9/27/2024 | Contingent | $585,000$160/sqft |
Source: Bright MLS #MDQA2010252 Report a problem | ||
| 9/4/2024 | Listed for sale | $585,000+51.9%$160/sqft |
Source: Bright MLS #MDQA2010252 Report a problem | ||
| 7/14/2020 | Sold | $385,000+0%$105/sqft |
Source: Public Record Report a problem | ||
| 3/17/2020 | Pending sale | $384,900$105/sqft |
Source: Coldwell Banker Waterman Realty #MDQA142954 Report a problem | ||
| 3/10/2020 | Price change | $384,900-1.2%$105/sqft |
Source: Coldwell Banker Waterman Realty #MDQA142954 Report a problem | ||
| 2/19/2020 | Price change | $389,500-1.4%$107/sqft |
Source: Coldwell Banker Waterman Realty #MDQA142954 Report a problem | ||
| 2/12/2020 | Price change | $395,000-3.4%$108/sqft |
Source: Coldwell Banker Waterman Realty #MDQA142954 Report a problem | ||
| 8/3/2019 | Listed for sale | $409,000+6.2%$112/sqft |
Source: Long & Foster Real Estate, Inc. #MDQA140744 Report a problem | ||
| 9/30/2015 | Sold | $385,000-3.5%$105/sqft |
Source: Public Record Report a problem | ||
| 8/3/2015 | Pending sale | $399,000$109/sqft |
Source: Long & Foster Real Estate, Inc. #QA8684697 Report a problem | ||
| 2/15/2015 | Listed for sale | $399,000$109/sqft |
Source: Chesapeake Real Estate Associates, LLC #QA8555556 Report a problem | ||
| 11/11/2014 | Listing removed | $399,000$109/sqft |
Source: Chesapeake Real Estate Associates, LLC #QA8199110 Report a problem | ||
| 5/31/2014 | Price change | $399,000-4.8%$109/sqft |
Source: Chesapeake Real Estate Associates, LLC #QA8199110 Report a problem | ||
| 3/1/2014 | Price change | $419,000-4.6%$115/sqft |
Source: Chesapeake Real Estate Associates, LLC #QA8199110 Report a problem | ||
| 10/8/2013 | Listed for sale | $439,000-2.2%$120/sqft |
Source: Chesapeake Real Estate Associates, LLC #QA8199110 Report a problem | ||
| 7/1/2013 | Listing removed | $449,000$123/sqft |
Source: Long & Foster Real Estate #QA7812638 Report a problem | ||
| 1/30/2013 | Price change | $449,000-2.2%$123/sqft |
Source: Long & Foster Real Estate #QA7812638 Report a problem | ||
| 10/5/2012 | Price change | $459,000-3.4%$126/sqft |
Source: Long & Foster Real Estate #QA7812638 Report a problem | ||
| 4/8/2012 | Listed for sale | $475,000+20.5%$130/sqft |
Source: Long & Foster Real Estate #QA7812638 Report a problem | ||
| 6/8/2005 | Sold | $394,052$108/sqft |
Source: Public Record Report a problem | ||
Public tax history
| Year | Property taxes | Tax assessment |
|---|---|---|
| 2025 | $6,412 +22.8% | $434,133 +11.9% |
| 2024 | $5,224 +1.3% | $387,800 +1.3% |
| 2023 | $5,157 +1.3% | $382,833 -1.3% |
| 2022 | $5,090 +0.1% | $387,800 +4% |
| 2021 | $5,087 +9.4% | $372,900 |
| 2020 | $4,648 -8.6% | $372,900 |
| 2019 | $5,087 +6.8% | $372,900 -2% |
| 2018 | $4,762 +0.1% | $380,500 |
| 2017 | $4,759 -18.8% | $380,500 |
| 2016 | $5,863 | $380,500 -6% |
| 2015 | $5,863 | $404,700 |
| 2014 | $5,863 | $404,700 |
| 2013 | -- | $404,700 -10.6% |
| 2012 | -- | $452,600 |
| 2011 | -- | $452,600 |
| 2010 | -- | $452,600 -9.8% |
| 2009 | -- | $501,890 +11% |
| 2008 | -- | $452,312 +12.3% |
| 2007 | -- | $402,886 +14.1% |
| 2006 | -- | $353,160 +6.7% |
| 2005 | -- | $331,122 +1404.9% |
| 2004 | -- | $22,003 +32% |
| 2003 | -- | $16,670 |
Find assessor info on the county website
Neighborhood: 21617
Nearby homes
- $457,800-- bd2 ba2k sqft130 Harmony Way, Centreville, MD 21617Off Market
- $466,400-- bd2 ba2.2k sqft122 Harmony Way, Centreville, MD 21617Off Market
- $616,6003 bd4 ba3.5k sqft134 Harmony Way, Centreville, MD 21617Off Market
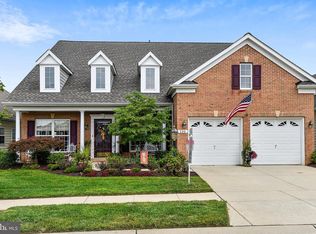
- $604,000-- bd3 ba3.3k sqft118 Harmony Way, Centreville, MD 21617Off Market
- $454,1003 bd2 ba2.2k sqft227 Concerto Ave, Centreville, MD 21617Off Market
- $585,9004 bd4 ba3.6k sqft223 Concerto Ave, Centreville, MD 21617Off Market
- $480,0003 bd2 ba1.9k sqft114 Harmony Way, Centreville, MD 21617Sold
- $454,000-- bd2 ba2k sqft138 Harmony Way, Centreville, MD 21617Off Market
Nearby schools
GreatSchools rating
- 8/10Kennard Elementary SchoolGrades: 3-5Distance: 0.9 mi
- 7/10Centreville Middle SchoolGrades: 6-8Distance: 1.2 mi
- 4/10Queen Anne's County High SchoolGrades: 9-12Distance: 1.3 mi
Schools provided by the listing agent
- District: Queen Anne's County Public Schools
Source: Bright MLS. This data may not be complete. We recommend contacting the local school district to confirm school assignments for this home.
Get a cash offer in 3 minutes
Find out how much your home could sell for in as little as 3 minutes with a no-obligation cash offer.
Estimated market value
$590,300
Get a cash offer in 3 minutes
Find out how much your home could sell for in as little as 3 minutes with a no-obligation cash offer.
Estimated market value
$590,300
- Maryland
- Queen Annes County
- Centreville
- 21617
- 126 Harmony Way
Nearby cities
Nearby zip codes
Other Centreville Topics
