Skip main navigation
Closed
  • $342,000

    126 Hartfield Ln, Loudon, TN 37774

    3beds
    1,187sqft
    Single Family Residence, Residential
    Built in 2020
    0.34 Acres Lot
    $344,100 Zestimate®
    $288/sqft
    $2,157 Estimated rent

    Home value

    $344,100

    $268,000 - $440,000

    $2,157/mo

    Zestimate® history
    Loading
    Loading...

    Owner options

    List your home for rent

    $2,157/mo

    Rent Zestimate®

    Find your next renter with Zillow Rental Manager. Plus, with online applications, you can quickly screen prospective tenants – for free.

    Learn more

    $2,157/mo

    Rent Zestimate®

    Refinance and save

    $2,052/mo

    Est. payment

    Refinancing to a lower rate could help reduce your monthly payments and save thousands over the life of the loan.

    See today's rates

    $2,052/mo

    Est. payment

    Explore your selling options

    Work with a Zillow partner agent

    Leverage their expertise and Zillow's premium Showcase listings to get your home seen by more buyers.

    Get started

    List with your own agent

    Get your home in front of millions of buyers by listing it on Zillow.

    Learn how to do it

    Sell it yourself

    Take full control of how buyers see your home on Zillow by listing For Sale by Owner (FSBO).

    List your home

    What's special

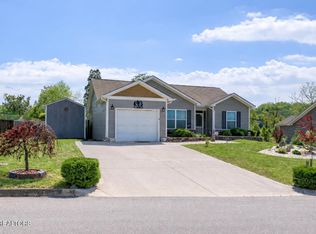
    Welcome to Legacy Park, where modern comfort meets thoughtful design. Built in 2020 and ideally positioned on a desirable exterior cul-de-sac lot, this beautifully maintained ranch-style home offers 3 bedrooms, 2 full baths, and a highly sought-after split-bedroom floor plan designed for both privacy and everyday living. From the moment you arrive, you'll appreciate the home's outstanding curb appeal, enhanced by professional landscaping, an expanded driveway, and meticulous attention to detail throughout. Step inside to discover an inviting open-concept layout featuring vaulted ceilings, luxury vinyl plank flooring, recessed lighting, abundant natural light, and a stunning shiplap accent wall that creates a warm and welcoming focal point in the living area. The kitchen has been thoughtfully enhanced with expanded countertop space, providing additional room for meal preparation, entertaining, and gathering with family and friends. The spacious owner's suite serves as a private retreat, complete with an updated spa-like walk-in shower and ample space to unwind at the end of the day. On the opposite side of the home, two guest bedrooms and a full bath are thoughtfully positioned to provide privacy and comfort for family members or overnight guests. This well-designed layout allows everyone to enjoy their own space while maintaining the convenience of single-level living The sellers have invested significantly in upgrades and improvements, including new flooring, two new bay windows, recessed lighting, professional landscaping, a whole-home water filtration system, custom shiplap accents, and numerous additional enhancements that elevate both the home's functionality and appeal. Step outside to a spacious, fully fenced backyard offering endless possibilities for entertaining, gardening, pets, or simply enjoying the outdoors. A storage shed provides added convenience and valuable extra storage space.

    Zillow last checked:

    Listing updated:

    Listed by:

    Carla Wiggins 865-966-5005,

    Keller Williams West Knoxville

    Bought with:

    April Shepherd, 324944

    Coldwell Banker Jim Henry & Assoc.

    Source: RealTracs MLS as distributed by MLS GRID,MLS#: 3304283MLS Logo

    Facts & features

    Interior

    Bedrooms & bathrooms
    • Bedrooms: 3
    • Bathrooms: 2
    • Full bathrooms: 2
    • Main level bedrooms: 3
    Bedroom 1
    • Features: Walk-In Closet(s)
    • Level: Walk-In Closet(s)
    Kitchen
    • Features: Eat-in Kitchen
    • Level: Eat-in Kitchen
    Other
    • Features: Breakfast Room
    • Level: Breakfast Room
    Other
    • Features: Utility Room
    • Level: Utility Room
    Heating
    • Central, Electric
    Cooling
    • Central Air, Ceiling Fan(s)
    Appliances
    • Included: Disposal, Dryer, Microwave, Range, Refrigerator, Oven, Washer
    • Laundry: Washer Hookup, Electric Dryer Hookup
    Features
    • Walk-In Closet(s), Ceiling Fan(s)
    • Basement: None
    • Has fireplace: No
    Interior area
    • Total structure area: 1,187
    • Total interior livable area: 1,187 sqft
    • Finished area above ground: 1,187

    Property

    Parking
    • Total spaces: 1
    • Parking features: Garage Door Opener
    • Garage spaces: 1
    Features
    • Levels: One
    • Stories: 1
    • Patio & porch: Deck, Patio, Porch, Covered
    • Exterior features: Gas Grill
    Lot
    • Size: 0.34 Acres
    • Features: Cul-De-Sac, Level, Rolling Slope
    • Topography: Cul-De-Sac,Level,Rolling Slope
    Details
    • Additional structures: Storage
    • Parcel number: 048N A 00800 000
    • Special conditions: Standard
    • Other equipment: Irrigation System

    Construction

    Type & style
    • Home type: SingleFamily
    • Architectural style: Other
    • Property subtype: Single Family Residence, Residential
    Materials
    • Frame, Vinyl Siding
    Condition
    • New construction: No
    • Year built: 2020

    Utilities & green energy

    • Sewer: Public Sewer
    • Water: Public
    • Utilities for property: Electricity Available, Water Available

    Community & HOA

    Community
    • Security: Smoke Detector(s)
    • Subdivision: Legacy Park Unit 2
    Location
    • Region: Loudon

    Financial & listing details

    • Price per square foot: $288/sqft
    • Tax assessed value: $191,100
    • Annual tax amount: $1,413
    • Date on market: 7/22/2026
    • Electric utility on property: Yes

    Price history

    DateEventPrice
    7/17/2026Sold$342,000-8.8%$288/sqft
    Source: RealTracs MLS as distributed by MLS GRID #3304283 Report a problem
    6/10/2026Pending sale$375,000$316/sqft
    Source: East Tennessee Realtors #1343334 Report a problem
    6/8/2026Price change$375,000-5.1%$316/sqft
    Source: East Tennessee Realtors #1343334 Report a problem
    6/4/2026Listed for sale$395,000+27.4%$333/sqft
    Source: East Tennessee Realtors #1343334 Report a problem
    6/6/2023Sold$310,000+76.1%$261/sqft
    Source: Public Record Report a problem
    8/31/2020Sold$176,000+0.6%$148/sqft
    Source: East Tennessee Realtors #1119531 Report a problem
    6/9/2020Pending sale$175,000$147/sqft
    Source: Realty Executives Associates #1119531 Report a problem
    6/9/2020Listed for sale$175,000$147/sqft
    Source: Realty Executives Associates #1119531 Report a problem

    Public tax history

    YearProperty taxesTax assessment
    2025$1,413 +6%$47,775 +6%
    2024$1,333 +13%$45,050
    2023$1,179 $45,050
    2022$1,179 $45,050
    2021-- $45,050 +801%
    2020$152 $5,000
    2019$152 +2%$5,000
    2018$149 +0%$5,000
    2017$149 -1.9%$5,000
    2016$152 +0%$5,000
    2015$152 $5,000
    2014$152 $5,000
    2013-- $5,000
    2012$141 $5,000
    2011$141 +7.6%$5,000
    2010$131 $5,000
    2009-- --
    Find assessor info on the county website

    Neighborhood: 37774

    Nearby schools

    GreatSchools rating
    Get pre-qualified for a loan
    At Zillow Home Loans, we can pre-qualify you in as little as 5 minutes with no impact to your credit score.

    An equal housing lender. NMLS #10287.