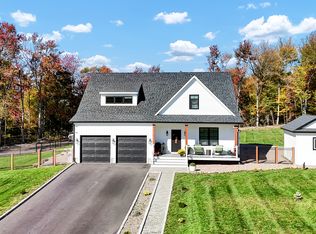
Experience modern farmhouse living at its finest in this nearly new, custom-built home-only one year old and meticulously maintained by the original owner. Striking white vertical siding accented by sleek black trim gives this residence timeless curb appeal. Inside, every bedroom offers its own private ensuite bathroom-an exceptionally rare feature that adds comfort and privacy for all. The beautifully finished lower level expands the living space with a family room, dedicated exercise area, office, and full bath. The home is equipped with two propane forced-air heating systems and two separate A/C compressors for ideal comfort on each floor. Enjoy efficiency and reliability with a constant-pressure well pump (providing city-like water flow and a city sewer connection. The gourmet kitchen features a propane cooktop and separate electric double ovens, opening to the main living room with a propane fireplace-perfect for cozy gatherings. Outside, the fully fenced backyard offers space and privacy, while the additional oversized parking area provides room for an RV, contractor's equipment, or a future pool. Maintenance-free TREX deck. A perfect blend of luxury, practicality, and thoughtful design-move-in ready and built to impress Available fully furnished.
Sold for $850,000
Street View
Price history
| Date | Event | Price |
|---|---|---|
| 3/31/2026 | Sold | $850,000+0%$275/sqft |
Source: BHHS NE Properties sold #669a42052d1bf8e3d0a26a48bd550d30 Report a problem | ||
| 2/25/2026 | Pending sale | $849,900$275/sqft |
Source:  Berkshire Hathaway HomeServices New England Properties #24155101 Report a problem Berkshire Hathaway HomeServices New England Properties #24155101 Report a problem | ||
| 2/18/2026 | Listed for sale | $849,900$275/sqft |
Source: Berkshire Hathaway HomeServices New England Properties #24155101 Report a problem | ||
| 1/4/2026 | Listing removed | $849,900$275/sqft |
Source: Berkshire Hathaway HomeServices New England Properties #24134471 Report a problem | ||
| 10/18/2025 | Listed for sale | $849,900$275/sqft |
Source:  Smart MLS #24134471 Report a problem Smart MLS #24134471 Report a problem | ||
Sell for more on Zillow
Get a Zillow Showcase℠ listing at no additional cost and you could sell for .
$858,400
2% more
+$17,168
With Zillow Showcase(estimated)
$875,568
