Beautifully maintained and updated corner rowhome only one block from King Street Metro! Enjoy the Old Town lifestyle - acclaimed restaurants, eclectic shops and all the conveniences of every day life right outside your door. A freshly painted and welcoming front porch with swing is the perfect place to have your morning coffee and greet your neighbors. This house has all the charm of a Norman Rockwell era home with all the modern amenities you desire for every day living. High ceilings on the main level with custom built-ins and recently refinished sparkling hardwoods create the entrance to the home. An open living, dining, kitchen space is perfect for entertaining, Granite counters, newer white cabinets, and stainless steel appliances with a breakfast bar create the ideal chef's kitchen. The rear screen porch overlooks the private fenced slate patio built to host fun summer parties! Upstairs three bedrooms with ample closet space share a bathroom with clawfoot tub - the perfect place to relax after a long day's work. Downstairs the family room has more custom built-ins, a full updated bath, laundry room and additional storage room. A mud room with built-in cabinets provides access to the beautiful backyard. Freshly painted, with newly finished hardwood floors, all this home needs is you to make it complete!
Sold for $849,900
$849,900
126 Harvard St, Alexandria, VA 22314
3beds
1,620sqft
Townhouse
Built in 1955
1,836 Square Feet Lot
$867,800 Zestimate®
$525/sqft
$4,124 Estimated rent
Home value
$867,800
$816,000 - $929,000
$4,124/mo
Zestimate® history
Owner options
List your home for rent
$4,124/mo
Rent Zestimate®
Find your next renter with Zillow Rental Manager. Plus, with online applications, you can quickly screen prospective tenants – for free.
$4,124/mo
Rent Zestimate®
Refinance and save
$5,370/mo
Est. payment
Refinancing to a lower rate could help reduce your monthly payments and save thousands over the life of the loan.
$5,370/mo
Est. payment
Explore your selling options
Work with a Zillow partner agent
Leverage their expertise and Zillow's premium Showcase listings to get your home seen by more buyers.
Get startedList with your own agent
Get your home in front of millions of buyers by listing it on Zillow.
Learn how to do itSell it yourself
Take full control of how buyers see your home on Zillow by listing For Sale by Owner (FSBO).
List your homeWhat's special
Zillow last checked:
Listing updated:
Listed by:
Lisa Groover 703-919-4426,
Corcoran McEnearney
Bought with:
Mr. Peter Crouch, 0225195325
Corcoran McEnearney
Source: Bright MLS,MLS#: VAAX2042070
Facts & features
Interior
Bedrooms & bathrooms
- Bedrooms: 3
- Bathrooms: 2
- Full bathrooms: 2
Rooms
- Room types: Living Room, Dining Room, Bedroom 2, Bedroom 3, Kitchen, Family Room, Foyer, Bedroom 1, Laundry, Storage Room, Bathroom 1, Bathroom 2
Bedroom 1
- Features: Flooring - HardWood, Ceiling Fan(s)
- Level: Upper
Bedroom 2
- Features: Flooring - HardWood, Ceiling Fan(s)
- Level: Upper
Bedroom 3
- Features: Flooring - HardWood
- Level: Upper
Bathroom 1
- Features: Countertop(s) - Solid Surface, Flooring - Ceramic Tile
- Level: Upper
Bathroom 2
- Features: Countertop(s) - Solid Surface, Flooring - Ceramic Tile
- Level: Lower
Dining room
- Features: Flooring - HardWood, Lighting - Pendants
- Level: Main
Family room
- Features: Built-in Features, Flooring - Carpet, Recessed Lighting
- Level: Lower
Foyer
- Features: Flooring - HardWood
- Level: Main
Kitchen
- Features: Flooring - HardWood, Granite Counters, Kitchen - Gas Cooking, Recessed Lighting
- Level: Main
Laundry
- Level: Lower
Living room
- Features: Flooring - HardWood, Built-in Features, Ceiling Fan(s)
- Level: Main
Mud room
- Features: Built-in Features, Flooring - Ceramic Tile
- Level: Lower
Storage room
- Features: Flooring - Concrete
- Level: Lower
Heating
- Radiator, Natural Gas
Cooling
- Ceiling Fan(s), Central Air, Electric
Appliances
- Included: Dishwasher, Disposal, Dryer, Microwave, Self Cleaning Oven, Oven/Range - Gas, Refrigerator, Washer, Gas Water Heater
- Laundry: Lower Level, Laundry Room, Mud Room
Features
- Dining Area, Built-in Features, Upgraded Countertops, Floor Plan - Traditional, Ceiling Fan(s), Crown Molding, Open Floorplan, Recessed Lighting, Bathroom - Tub Shower, Bathroom - Walk-In Shower, Combination Dining/Living, 9'+ Ceilings, Plaster Walls
- Flooring: Ceramic Tile, Hardwood, Carpet, Wood
- Basement: Full,Connecting Stairway,Exterior Entry,Rear Entrance
- Has fireplace: No
Interior area
- Total structure area: 1,620
- Total interior livable area: 1,620 sqft
- Finished area above ground: 1,224
- Finished area below ground: 396
Property
Parking
- Total spaces: 2
- Parking features: Private, Off Street, On Street
- Has uncovered spaces: Yes
Accessibility
- Accessibility features: None
Features
- Levels: Three
- Stories: 3
- Patio & porch: Porch, Screened, Patio
- Exterior features: Sidewalks, Street Lights
- Pool features: None
- Fencing: Back Yard
- Has view: Yes
- View description: City
Lot
- Size: 1,836 Square Feet
Details
- Additional structures: Above Grade, Below Grade
- Parcel number: 10089500
- Zoning: RB
- Special conditions: Standard
Construction
Type & style
- Home type: Townhouse
- Architectural style: Traditional
- Property subtype: Townhouse
Materials
- Brick
- Foundation: Block
Condition
- Very Good
- New construction: No
- Year built: 1955
Details
- Builder model: END ROWHOUSE
Utilities & green energy
- Sewer: Public Sewer
- Water: Public
Community & HOA
Community
- Security: Electric Alarm
- Subdivision: Old Town
HOA
- Has HOA: No
Location
- Region: Alexandria
Financial & listing details
- Price per square foot: $525/sqft
- Tax assessed value: $825,168
- Annual tax amount: $9,365
- Date on market: 2/24/2025
- Listing agreement: Exclusive Right To Sell
- Listing terms: Cash,Conventional,VA Loan
- Inclusions: Alarm And Ice Maker - As Is. Outdoor Rear Porch Furniture, Backyard Table And Chairs And Front Porch Swing. Ladder.
- Ownership: Fee Simple
Price history
| Date | Event | Price |
|---|---|---|
| 4/14/2026 | Sold | $849,900$525/sqft |
Source: Public Record Report a problem | ||
| 3/28/2025 | Sold | $849,900$525/sqft |
Source:  Bright MLS #VAAX2042070 Report a problem Bright MLS #VAAX2042070 Report a problem | ||
| 3/25/2025 | Pending sale | $849,900+24.1%$525/sqft |
Source: Bright MLS #VAAX2042070 Report a problem | ||
| 6/4/2009 | Sold | $685,000+0.7%$423/sqft |
Source: Public Record Report a problem | ||
| 4/9/2007 | Sold | $680,000+126.7%$420/sqft |
Source: Public Record Report a problem | ||
| 10/31/2002 | Sold | $300,000$185/sqft |
Source: Public Record Report a problem | ||
Public tax history
| Year | Property taxes | Tax assessment |
|---|---|---|
| 2026 | $9,915 +1.5% | $873,592 +1.5% |
| 2025 | $9,767 +4.3% | $860,501 +4.3% |
| 2024 | $9,366 +2.3% | $825,168 |
| 2023 | $9,159 +3.2% | $825,168 +3.2% |
| 2022 | $8,874 -3.2% | $799,485 +3.3% |
| 2021 | $9,164 | $773,802 +6.3% |
| 2020 | -- | $727,926 +1.5% |
| 2019 | -- | $717,087 +2.2% |
| 2018 | $6,933 -2.4% | $701,841 -0.9% |
| 2017 | $7,105 | $708,465 +4% |
| 2016 | $7,105 | $681,174 |
| 2015 | $7,105 0% | $681,174 0% |
| 2014 | $7,106 +9.9% | $681,279 +3.1% |
| 2013 | $6,465 | $661,055 |
| 2012 | $6,465 +1% | $661,055 +1% |
| 2011 | $6,400 +3.8% | $654,346 +3.8% |
| 2010 | $6,167 +10.5% | $630,571 +2% |
| 2009 | $5,580 +4.7% | $617,973 -2.1% |
| 2008 | $5,332 +1.8% | $630,994 +0% |
| 2007 | $5,237 -1.2% | $630,985 -3% |
| 2006 | $5,302 -2.4% | $650,500 +28.2% |
| 2005 | $5,430 +24.4% | $507,500 +24.4% |
| 2004 | $4,365 +30.7% | $407,900 +30.7% |
| 2003 | $3,341 +57.3% | $312,200 +57.3% |
| 2002 | $2,124 +14.3% | $198,500 +14.3% |
| 2001 | $1,858 | $173,600 |
Find assessor info on the county website
Neighborhood: King St. Metro-Eisenhower Ave.
Nearby homes
- $751,9002 bd1 ba1.2k sqft124 Harvard St, Alexandria, VA 22314Off Market
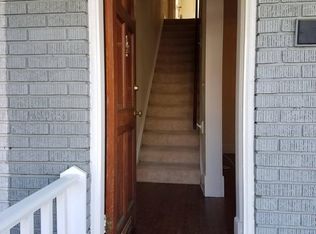
- $789,9003 bd1 ba1.2k sqft122 Harvard St, Alexandria, VA 22314Off Market

- $894,6002 bd3 ba1.9k sqft120 Harvard St, Alexandria, VA 22314Off Market

- $956,7003 bd3 ba1.5k sqft118 Harvard St, Alexandria, VA 22314Off Market
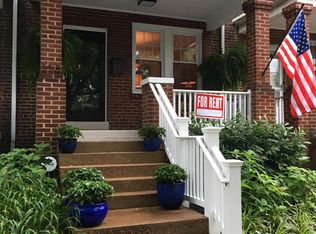
- $954,1002 bd1 ba1.9k sqft116 Harvard St, Alexandria, VA 22314Off Market
- $1,080,0002 bd2 ba1.3k sqft119 Harvard St, Alexandria, VA 22314For Sale
- $1,191,0005 bd3 ba1.9k sqft125 Harvard St, Alexandria, VA 22314Off Market
- $729,0002 bd1 ba1k sqft127 Harvard St, Alexandria, VA 22314Off Market
Nearby schools
GreatSchools rating
- 2/10Jefferson-Houston PreK-8 SchoolGrades: PK-8Distance: 0.1 mi
- 2/10Alexandria City High SchoolGrades: 9-12Distance: 1.9 mi
Schools provided by the listing agent
- District: Alexandria City Public Schools
Source: Bright MLS. This data may not be complete. We recommend contacting the local school district to confirm school assignments for this home.
Get a cash offer in 3 minutes
Find out how much your home could sell for in as little as 3 minutes with a no-obligation cash offer.
Estimated market value
$867,800
Get a cash offer in 3 minutes
Find out how much your home could sell for in as little as 3 minutes with a no-obligation cash offer.
Estimated market value
$867,800
