Located on a tree-lined street close to Porter Sq and Davis Sq, this elegant 2-bedroom condo has fabulous light, great layout, high ceilings, beautiful wood floors, private rear deck, large shared yard, and parking! A welcoming foyer area leads to a sun-splashed living room that opens to dining room with built-in hutch and French doors. The large eat-in kitchen offers a pantry and easy access to a spacious private deck great for both morning coffee and entertaining. There are 2 large bedrooms, updated bathroom and in-unit laundry. Ample storage in basement and additional storage in the backyard shed. Roof replaced in 2023. One assigned driveway parking space. Get some sun and fresh air in the shared rear and side yards. If you have a green thumb, enjoy gardening…this property is part of the “Pollinator Pathway.” Neighborhood amenities include shops/restaurants, Whole Foods and Trader Joe’s, library, parks, Minuteman bike path, Alewife and Davis T stations. WalkScore 88, BikeScore 93!
Sold for $810,000
$810,000
126 Harvey St #2, Cambridge, MA 02140
2beds
1,080sqft
Condominium
Built in 1912
-- sqft lot
$798,300 Zestimate®
$750/sqft
$3,124 Estimated rent
Home value
$798,300
$742,000 - $862,000
$3,124/mo
Zestimate® history
Owner options
List your home for rent
$3,124/mo
Rent Zestimate®
Find your next renter with Zillow Rental Manager. Plus, with online applications, you can quickly screen prospective tenants – for free.
$3,124/mo
Rent Zestimate®
Refinance and save
$5,565/mo
Est. payment
Refinancing to a lower rate could help reduce your monthly payments and save thousands over the life of the loan.
$5,565/mo
Est. payment
Explore your selling options
Work with a Zillow partner agent
Leverage their expertise and Zillow's premium Showcase listings to get your home seen by more buyers.
Get startedList with your own agent
Get your home in front of millions of buyers by listing it on Zillow.
Learn how to do itSell it yourself
Take full control of how buyers see your home on Zillow by listing For Sale by Owner (FSBO).
List your homeWhat's special
In-unit laundryPrivate rear deckBeautiful wood floorsUpdated bathroomTree-lined streetGreat layoutWelcoming foyer area
Zillow last checked:
Listing updated:
Listed by:
Kathy Halley 617-935-9294,
Hammond Residential Real Estate 617-731-4644
Bought with:
Coduri Magnus Group
Engel & Volkers Wellesley
Source: MLS PIN,MLS#: 73485462
Facts & features
Interior
Bedrooms & bathrooms
- Bedrooms: 2
- Bathrooms: 1
- Full bathrooms: 1
Primary bedroom
- Features: Closet, Flooring - Wood, Lighting - Overhead
- Level: Second
- Area: 156.24
- Dimensions: 12.58 x 12.42
Bedroom 2
- Features: Closet, Flooring - Wood, Lighting - Overhead
- Level: Second
- Area: 156.24
- Dimensions: 12.58 x 12.42
Bathroom 1
- Features: Bathroom - Full, Bathroom - Tiled With Tub & Shower, Closet - Linen, Flooring - Stone/Ceramic Tile
- Level: Second
- Area: 55.96
- Dimensions: 6.58 x 8.5
Dining room
- Features: Closet/Cabinets - Custom Built, Flooring - Wood, French Doors, Lighting - Overhead
- Level: Second
- Area: 153.1
- Dimensions: 12.17 x 12.58
Kitchen
- Features: Dining Area, Pantry, Countertops - Stone/Granite/Solid, Lighting - Overhead
- Level: Second
- Area: 140.51
- Dimensions: 11.17 x 12.58
Living room
- Features: Flooring - Wood, French Doors, Lighting - Overhead
- Level: Second
- Area: 185.42
- Dimensions: 14.83 x 12.5
Heating
- Central, Natural Gas, Individual, Unit Control, Gravity
Cooling
- Window Unit(s)
Appliances
- Included: Range, Dishwasher, Disposal, Microwave, Refrigerator, Washer, Dryer
- Laundry: Second Floor, In Unit, Electric Dryer Hookup
Features
- Entry Hall
- Flooring: Wood, Tile
- Has basement: Yes
- Has fireplace: No
Interior area
- Total structure area: 1,080
- Total interior livable area: 1,080 sqft
- Finished area above ground: 1,080
Property
Parking
- Total spaces: 1
- Parking features: Off Street, Assigned, Paved
- Uncovered spaces: 1
Features
- Patio & porch: Porch, Deck
- Exterior features: Porch, Deck, Storage, Fenced Yard, Garden
- Fencing: Security,Fenced
Details
- Parcel number: M:00190 L:0016200002,4738025
- Zoning: Res
Construction
Type & style
- Home type: Condo
- Property subtype: Condominium
Materials
- Frame
- Roof: Rubber
Condition
- Year built: 1912
- Major remodel year: 2007
Utilities & green energy
- Sewer: Public Sewer
- Water: Public
- Utilities for property: for Gas Range, for Electric Dryer
Community & HOA
Community
- Features: Public Transportation, Shopping, Pool, Park, Walk/Jog Trails, Bike Path, Highway Access, Private School, Public School, T-Station
HOA
- Services included: Water, Sewer, Insurance, Maintenance Structure, Snow Removal
- HOA fee: $220 monthly
Location
- Region: Cambridge
Financial & listing details
- Price per square foot: $750/sqft
- Tax assessed value: $643,400
- Annual tax amount: $4,086
- Date on market: 7/21/2026
Price history
| Date | Event | Price |
|---|---|---|
| 5/29/2026 | Sold | $810,000-3%$750/sqft |
Source: MLS PIN #73485462 Report a problem | ||
| 5/6/2026 | Contingent | $835,000$773/sqft |
Source: MLS PIN #73485462 Report a problem | ||
| 3/25/2026 | Price change | $835,000-3.8%$773/sqft |
Source: MLS PIN #73485462 Report a problem | ||
| 3/11/2026 | Listed for sale | $868,000+79%$804/sqft |
Source: MLS PIN #73485462 Report a problem | ||
| 10/24/2014 | Sold | $485,000+51.6%$449/sqft |
Source: Public Record Report a problem | ||
| 4/26/2010 | Sold | $320,000-5.9%$296/sqft |
Source: Public Record Report a problem | ||
| 10/29/2009 | Sold | $340,000$315/sqft |
Source: Public Record Report a problem | ||
Public tax history
| Year | Property taxes | Tax assessment |
|---|---|---|
| 2025 | $4,086 +7.9% | $643,400 +0.6% |
| 2024 | $3,787 +4.2% | $639,700 +3.1% |
| 2023 | $3,636 +1.3% | $620,400 +2.3% |
| 2022 | $3,591 +3% | $606,600 +1.8% |
| 2021 | $3,487 +4.5% | $596,100 +2.7% |
| 2020 | $3,336 +4.2% | $580,200 +7.6% |
| 2019 | $3,203 +2.7% | $539,200 +8.7% |
| 2018 | $3,120 +3.9% | $496,000 +7.2% |
| 2017 | $3,002 +2.4% | $462,600 +10.2% |
| 2016 | $2,933 +6.7% | $419,600 +19.4% |
| 2015 | $2,749 +1.2% | $351,500 +8.5% |
| 2014 | $2,716 +0% | $324,100 +3.4% |
| 2013 | $2,715 +3.2% | $313,500 +1% |
| 2012 | $2,632 +3.9% | $310,400 |
| 2011 | $2,533 +5.7% | $310,400 |
| 2010 | $2,396 +1% | $310,400 -1.1% |
| 2009 | $2,372 | $313,700 |
Find assessor info on the county website
Neighborhood: North Cambridge
Nearby homes
- $981,1003 bd2 ba1.5k sqft126 Harvey St #1, Cambridge, MA 02140Off Market

- $796,4002 bd1 ba1.1k sqft126 Harvey St #3, Cambridge, MA 02140Off Market

- $825,0002 bd1 ba1.1k sqft122-126 Harvey St #3, Cambridge, MA 02140For Sale
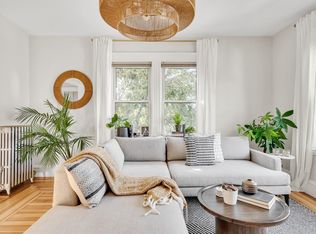
- $--2 bd1 ba1.1k sqft124 Harvey St #3, Cambridge, MA 02140Off Market
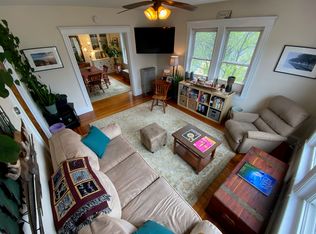
- $---- bd-- ba-- sqft124 Harvey St, Cambridge, MA 02140Off Market
- $--3 bd1 ba1k sqft124 Harvey St #2, Cambridge, MA 02140Off Market
- $1,687,5006 bd3 ba3.5k sqft116 Harvey St, Cambridge, MA 02140Off Market
- $1,314,7004 bd1 ba1.4k sqft136 Harvey St, Cambridge, MA 02140Off Market
Nearby schools
GreatSchools rating
- 7/10Peabody SchoolGrades: PK-5Distance: 0.5 mi
- 8/10Rindge Avenue Upper SchoolGrades: 6-8Distance: 0.5 mi
- 8/10Cambridge Rindge and Latin SchoolGrades: 9-12Distance: 1.9 mi
Get a cash offer in 3 minutes
Find out how much your home could sell for in as little as 3 minutes with a no-obligation cash offer.
Estimated market value
$798,300
Get a cash offer in 3 minutes
Find out how much your home could sell for in as little as 3 minutes with a no-obligation cash offer.
Estimated market value
$798,300
- Massachusetts
- Middlesex County
- Cambridge
- 02140
- North Cambridge
- 126 Harvey St Unit 2
