Skip main navigation
Sold
  • Price Unknown

    126 Hcr #2119, Whitney, TX 76692

    4beds
    1,488sqft
    Single Family Residence
    Built in 2003
    0.79 Acres Lot
    $298,400 Zestimate®
    $--/sqft
    $1,880 Estimated rent

    Home value

    $298,400

    $283,000 - $313,000

    $1,880/mo

    Zestimate® history
    Loading
    Loading...

    Owner options

    List your home for rent

    $1,880/mo

    Rent Zestimate®

    Find your next renter with Zillow Rental Manager. Plus, with online applications, you can quickly screen prospective tenants – for free.

    Learn more

    $1,880/mo

    Rent Zestimate®

    Refinance and save

    Refinancing to a lower rate could help reduce your monthly payments and save thousands over the life of the loan.

    See today's rates

    Explore your selling options

    Work with a Zillow partner agent

    Leverage their expertise and Zillow's premium Showcase listings to get your home seen by more buyers.

    Get started

    List with your own agent

    Get your home in front of millions of buyers by listing it on Zillow.

    Learn how to do it

    Sell it yourself

    Take full control of how buyers see your home on Zillow by listing For Sale by Owner (FSBO).

    List your home

    What's special

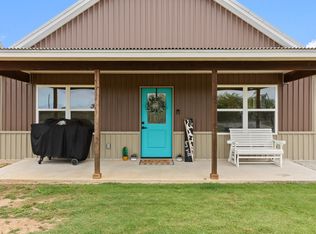
    Welcome home! This charming 4 bedroom, 2 bath home boasts the best of country living! Minutes from Whitney where you will find shops and dining. This home is conveniently situated on .794 acre between Lake Aquila and Lake Whitney. The garage doubles as a 32x24 shop! Plenty of room to tinker. Beautiful backyard backing up to trees with a stone fire pit!

    Zillow last checked:

    Listing updated:

    Listed by:

    Carly Wallace 0701175 817-608-7755,

    League Real Estate 817-608-7755,

    Garrett Wallace 0622883 817-915-4195,

    League Real Estate

    Bought with:

    Tracy Bentley

    Greater Waco Realty, LLC

    Source: NTREIS,MLS#: 20611930

    Facts & features

    Interior

    Bedrooms & bathrooms
    • Bedrooms: 4
    • Bathrooms: 2
    • Full bathrooms: 2
    Primary bedroom
    • Level: First
    • Dimensions: 12 x 11
    Bedroom
    • Level: First
    • Dimensions: 9 x 12
    Bedroom
    • Level: First
    • Dimensions: 9 x 10
    Bedroom
    • Level: First
    • Dimensions: 12 x 10
    Primary bathroom
    • Level: First
    • Dimensions: 6 x 10
    Dining room
    • Features: Built-in Features
    • Level: First
    • Dimensions: 8 x 14
    Other
    • Level: First
    • Dimensions: 8 x 5
    Kitchen
    • Level: First
    • Dimensions: 13 x 10
    Living room
    • Level: First
    • Dimensions: 14 x 17
    Utility room
    • Level: First
    • Dimensions: 6 x 5
    Heating
    • Central
    Cooling
    • Central Air, Ceiling Fan(s)
    Appliances
    • Included: Dishwasher, Electric Range, Vented Exhaust Fan
    • Laundry: Washer Hookup, Electric Dryer Hookup, Laundry in Utility Room
    Features
    • Open Floorplan, Cable TV
    • Flooring: Laminate
    • Has basement: No
    • Has fireplace: No
    Interior area
    • Total interior livable area: 1,488 sqft

    Property

    Parking
    • Total spaces: 2
    • Parking features: Concrete, Driveway, Garage
    • Attached garage spaces: 1
    • Covered spaces: 2
    • Has uncovered spaces: Yes
    Features
    • Levels: One
    • Stories: 1
    • Patio & porch: Rear Porch, Covered, Front Porch, Patio
    • Pool features: None
    • Fencing: None
    Lot
    • Size: 0.79 Acres
    • Features: Acreage, Interior Lot
    Details
    • Additional structures: Garage(s)
    • Parcel number: 353002

    Construction

    Type & style
    • Home type: SingleFamily
    • Architectural style: Detached
    • Property subtype: Single Family Residence
    Materials
    • Rock, Stone, Vinyl Siding
    • Foundation: Slab
    • Roof: Metal
    Condition
    • Year built: 2003

    Utilities & green energy

    • Sewer: Aerobic Septic
    • Utilities for property: Electricity Available, Septic Available, Cable Available

    Community & HOA

    Community
    • Subdivision: Land Between The Lakes
    HOA
    • Has HOA: No
    Location
    • Region: Whitney

    Financial & listing details

    • Annual tax amount: $3,353
    • Date on market: 5/9/2024
    • Cumulative days on market: 10 days
    • Exclusions: Red Shed located behind the home.
    • Electric utility on property: Yes

    Price history

    DateEventPrice
    6/15/2026Listing removed$305,000$205/sqft
    Source: NTREIS #21175572 Report a problem
    5/15/2026Price change$305,000-0.8%$205/sqft
    Source: NTREIS #21175572 Report a problem
    4/8/2026Price change$307,500-0.8%$207/sqft
    Source: NTREIS #21175572 Report a problem
    2/24/2026Price change$309,900-1.6%$208/sqft
    Source: NTREIS #21175572 Report a problem
    2/10/2026Listed for sale$315,000+14.5%$212/sqft
    Source: NTREIS #21175572 Report a problem
    7/1/2024Sold--
    Source: NTREIS #20611930 Report a problem
    5/20/2024Pending sale$275,000$185/sqft
    Source: WMLS #222795 Report a problem
    5/19/2024Contingent$275,000$185/sqft
    Source: NTREIS #20611930 Report a problem
    5/9/2024Listed for sale$275,000+10%$185/sqft
    Source: NTREIS #20611930 Report a problem
    10/5/2021Sold--
    Source: NTREIS #14634879 Report a problem
    7/15/2021Listed for sale$250,000$168/sqft
    Source: WMLS #202245 Report a problem

    Public tax history

    Tax history is unavailable.

    Neighborhood: 76692

    Nearby schools

    GreatSchools rating
    Schools provided by the listing agent
    • Elementary: Aquilla
    • Middle: Aquilla
    • High: Aquilla
    • District: Aquilla ISD

    Source: NTREIS. This data may not be complete. We recommend contacting the local school district to confirm school assignments for this home.