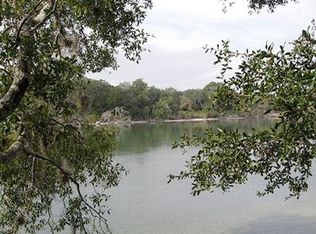
Nestled within the serene enclave of “The Hammock” along the scenic A1A corridor, and less than a mile from the Hammock Beach Resort this stunning pool home offers the perfect blend of privacy and luxury. As you arrive at this exquisite 4-bedroom, 3-bathroom residence featuring a 3-car garage, you’ll be greeted by majestic canopy oaks and the charm of Old Florida. Step inside to discover a completely renovated interior, showcasing high-end designer finishes completed between 2020 and 2021. Spanning just under 3,000 square feet, this home is bathed in natural light and boasts breathtaking Intracoastal water views from multiple sliding glass doors and expansive picture windows, all enhanced by soaring ceilings. The warm engineered hardwood floors flow seamlessly through the main living areas, leading to a stunning white kitchen equipped with Cambria quartz countertops and a spacious center island, perfect for cooking and entertaining. The adjoining family room offers serene water views, making it an ideal gathering spot. The impressive 300-square-foot owner’s suite is a true sanctuary, featuring private access to the pool area and a spa-like bathroom complete with a large walk-in shower and a luxurious freestanding clawfoot soaking tub. On the opposite side of the home, you’ll find guest bedrooms and secondary bathrooms, including a stylish room with a Murphy bed and built-in shelving, as well as a versatile rear bedroom that’s perfect for an office, complete with panoramic water views through a picture window and double French doors. Step outside to the expansive travertine pool deck, where you’ll find a covered space to relax and enjoy the ever-changing views. A paved walkway leads you to a new boat dock, accompanied by a cozy fire pit area perfect for roasting marshmallows and savoring your favorite drinks as the sun sets. This home embodies everything you desire in an Intracoastal waterfront property. Come see it for yourself and envision making it your own!
Sold for $1,425,000
$1,425,000
126 HERNANDEZ AVENUE, PALM COAST, FL 32137
4beds
2,877sqft
Single Family Residence
Built in 2005
0.63 Acres Lot
$1,396,000 Zestimate®
$495/sqft
$2,942 Estimated rent
Home value
$1,396,000
$1.27M - $1.54M
$2,942/mo
Zestimate® history
Owner options
List your home for rent
$2,942/mo
Rent Zestimate®
Find your next renter with Zillow Rental Manager. Plus, with online applications, you can quickly screen prospective tenants – for free.
$2,942/mo
Rent Zestimate®
Refinance and save
$9,847/mo
Est. payment
Refinancing to a lower rate could help reduce your monthly payments and save thousands over the life of the loan.
$9,847/mo
Est. payment
Explore your selling options
Work with a Zillow partner agent
Leverage their expertise and Zillow's premium Showcase listings to get your home seen by more buyers.
Get startedList with your own agent
Get your home in front of millions of buyers by listing it on Zillow.
Learn how to do itSell it yourself
Take full control of how buyers see your home on Zillow by listing For Sale by Owner (FSBO).
List your homeWhat's special
Zillow last checked:
Listing updated:
Listed by:
Anthony Lombardo 386-931-5279,
COASTAL GATEWAY REAL ESTATE GR 888-977-1588,
Andrew Kalcounos 386-986-8669,
COASTAL GATEWAY REAL ESTATE GR
Bought with:
Anthony Lombardo, 3013220
COASTAL GATEWAY REAL ESTATE GR
Source: Stellar MLS,MLS#: FC303813 Originating MLS: Flagler
Originating MLS: Flagler
Facts & features
Interior
Bedrooms & bathrooms
- Bedrooms: 4
- Bathrooms: 3
- Full bathrooms: 3
Rooms
- Room types: Den/Library/Office
Primary bedroom
- Features: Ceiling Fan(s), En Suite Bathroom, Dual Closets
- Level: First
- Dimensions: 13.8x25.1
Bedroom 2
- Features: Ceiling Fan(s), Built-in Closet
- Level: First
- Dimensions: 11.1x12
Bedroom 3
- Features: Ceiling Fan(s), Built-in Closet
- Level: First
- Dimensions: 11.6x11.7
Primary bathroom
- Features: Built-In Shower Bench, Claw Foot Tub, Dual Sinks, Granite Counters, Other, Tub with Separate Shower Stall, Water Closet/Priv Toilet, Linen Closet
- Level: First
- Dimensions: 13.8x18.9
Bathroom 2
- Features: Shower No Tub, Single Vanity, Sunken Shower
- Level: First
- Dimensions: 7.1x5.8
Bathroom 3
- Features: Single Vanity, Tub With Shower
- Level: First
- Dimensions: 8.6x5.2
Balcony porch lanai
- Features: Ceiling Fan(s)
- Level: First
- Dimensions: 46.6x38.9
Dining room
- Level: First
- Dimensions: 12.6x16
Family room
- Features: Built-In Shelving
- Level: First
- Dimensions: 14.6x12.7
Kitchen
- Features: Breakfast Bar, Granite Counters, Kitchen Island, Other, Stone Counters
- Level: First
- Dimensions: 20.5x12.11
Laundry
- Features: Built-In Shelving, Granite Counters, Single Vanity, Linen Closet
- Level: First
- Dimensions: 11.1x7.4
Living room
- Features: Built-In Shelving, Ceiling Fan(s)
- Level: First
- Dimensions: 14.1x27.3
Office
- Features: Ceiling Fan(s)
- Level: First
- Dimensions: 14.8x13.5
Heating
- Central, Heat Pump, Zoned
Cooling
- Central Air, Zoned
Appliances
- Included: Dishwasher, Disposal, Microwave, Range, Range Hood, Refrigerator, Tankless Water Heater, Touchless Faucet, Wine Refrigerator
- Laundry: Inside, Laundry Room
Features
- Built-in Features, Ceiling Fan(s), Crown Molding, Dry Bar, Eating Space In Kitchen, High Ceilings, Living Room/Dining Room Combo, Open Floorplan, Primary Bedroom Main Floor, Solid Surface Counters, Solid Wood Cabinets, Split Bedroom, Thermostat, Tray Ceiling(s), Vaulted Ceiling(s), Walk-In Closet(s)
- Flooring: Ceramic Tile, Engineered Hardwood
- Doors: Sliding Doors
- Windows: Double Pane Windows, Window Treatments
- Has fireplace: Yes
- Fireplace features: Gas, Living Room
Interior area
- Total structure area: 3,899
- Total interior livable area: 2,877 sqft
Property
Parking
- Total spaces: 3
- Parking features: Driveway, Oversized
- Attached garage spaces: 3
- Has uncovered spaces: Yes
- Details: Garage Dimensions: 27x21
Features
- Levels: One
- Stories: 1
- Patio & porch: Rear Porch, Screened
- Exterior features: Lighting, Private Mailbox, Boat Slip
- Has private pool: Yes
- Pool features: Gunite, Heated, In Ground, Salt Water, Screen Enclosure, Tile
- Has spa: Yes
- Spa features: In Ground
- Has view: Yes
- View description: Pool, Trees/Woods, Water, Intracoastal Waterway
- Has water view: Yes
- Water view: Water,Intracoastal Waterway
- Waterfront features: Intracoastal Waterway, Intracoastal Waterway Access
- Body of water: INTRACOASTAL WATERWAY
Lot
- Size: 0.63 Acres
- Dimensions: 100 x 272
- Features: Landscaped
- Residential vegetation: Mature Landscaping, Trees/Landscaped
Details
- Parcel number: 4010310010000900030
- Zoning: R-1
- Special conditions: None
Construction
Type & style
- Home type: SingleFamily
- Property subtype: Single Family Residence
Materials
- Block, Concrete, Stucco
- Foundation: Slab
- Roof: Shingle
Condition
- Completed
- New construction: No
- Year built: 2005
Utilities & green energy
- Sewer: Septic Tank
- Water: Public
- Utilities for property: Cable Available, Electricity Connected, Propane, Sewer Connected, Water Connected
Community & HOA
Community
- Security: Smoke Detector(s)
- Pet fee: $0 monthly
- Subdivision: ARTESIA
HOA
- Has HOA: No
Location
- Region: Palm Coast
Financial & listing details
- Price per square foot: $495/sqft
- Tax assessed value: $761,942
- Annual tax amount: $8,636
- Date on market: 9/25/2024
- Cumulative days on market: 36 days
- Listing terms: Cash,Conventional
- Ownership: Fee Simple
- Total actual rent: 0
- Electric utility on property: Yes
- Road surface type: Paved, Dirt
Price history
| Date | Event | Price |
|---|---|---|
| 12/6/2024 | Sold | $1,425,000-4.7%$495/sqft |
Source:  Stellar MLS #FC303813 Report a problem Stellar MLS #FC303813 Report a problem | ||
| 10/31/2024 | Pending sale | $1,495,000$520/sqft |
Source: Stellar MLS #FC303813 Report a problem | ||
| 9/25/2024 | Listed for sale | $1,495,000+110.6%$520/sqft |
Source: Stellar MLS #FC303813 Report a problem | ||
| 9/6/2019 | Sold | $710,000-5.3%$247/sqft |
Source: Public Record Report a problem | ||
| 7/23/2019 | Listed for sale | $750,000+134.4%$261/sqft |
Source: Better Homes & Gardens RE Synergy #249950 Report a problem | ||
| 8/11/2003 | Sold | $320,000+265.7%$111/sqft |
Source: Public Record Report a problem | ||
| 2/19/2001 | Sold | $87,500$30/sqft |
Source: Public Record Report a problem | ||
Public tax history
| Year | Property taxes | Tax assessment |
|---|---|---|
| 2024 | $8,818 +2.1% | $634,119 +3% |
| 2023 | $8,636 +3.6% | $615,650 +3% |
| 2022 | $8,336 +7.5% | $597,718 +9.5% |
| 2021 | $7,753 +0.1% | $545,920 +1.5% |
| 2020 | $7,746 -19.2% | $537,752 -11.9% |
| 2019 | $9,582 +85.4% | $610,499 +72.3% |
| 2018 | $5,168 +1.2% | $354,325 +2.1% |
| 2017 | $5,106 | $347,037 +2.1% |
| 2016 | $5,106 +0.6% | $339,899 +0.7% |
| 2015 | $5,074 -0.2% | $337,536 +0.8% |
| 2014 | $5,086 | $334,857 -0.6% |
| 2013 | -- | $336,784 +1.6% |
| 2012 | -- | $331,368 -6.2% |
| 2011 | -- | $353,197 -17% |
| 2010 | -- | $425,332 -14.3% |
| 2009 | -- | $496,417 -15.3% |
| 2008 | -- | $586,004 -11.4% |
| 2007 | -- | $661,585 +10.5% |
| 2006 | -- | $598,715 +87.1% |
| 2005 | -- | $320,000 +2.5% |
| 2004 | -- | $312,270 +73.5% |
| 2003 | -- | $180,000 |
Find assessor info on the county website
Neighborhood: 32137
Nearby homes
- $953,5004 bd3 ba3.2k sqft130 Hernandez Ave, Palm Coast, FL 32137Off Market
- $788,200-- bd-- ba1.7k sqft122 Hernandez Ave, Palm Coast, FL 32137Off Market
- $759,500-- bd1 ba2.4k sqft134 Hernandez Ave, Palm Coast, FL 32137Off Market
- $460,800-- bd2 ba1.4k sqft118 Hernandez Ave, Palm Coast, FL 32137Off Market
- $70,0005,009 Square Feet125 Hernandez Ave, Palm Coast, FL 32137Off Market
- $70,0005,009 Square Feet127 Hernandez Ave, Palm Coast, FL 32137Off Market
- $70,0005,009 Square Feet129 Hernandez Ave, Palm Coast, FL 32137Off Market
- $378,200-- bd3 ba2.3k sqft123 Hernandez Ave, Palm Coast, FL 32137Off Market
Nearby schools
GreatSchools rating
- 8/10Old Kings Elementary SchoolGrades: PK-5Distance: 9 mi
- 5/10Matanzas High SchoolGrades: 8-12Distance: 2.2 mi
- 7/10Indian Trails Middle SchoolGrades: 6-8Distance: 3.8 mi
Schools provided by the listing agent
- Elementary: Old Kings Elementary
- Middle: Indian Trails Middle-FC
- High: Matanzas High
Source: Stellar MLS. This data may not be complete. We recommend contacting the local school district to confirm school assignments for this home.
Get a cash offer in 3 minutes
Find out how much your home could sell for in as little as 3 minutes with a no-obligation cash offer.
Estimated market value
$1,396,000
Get a cash offer in 3 minutes
Find out how much your home could sell for in as little as 3 minutes with a no-obligation cash offer.
Estimated market value
$1,396,000
- Florida
- Flagler County
- Palm Coast
- 32137
- 126 HERNANDEZ AVENUE
Nearby cities
Nearby zip codes
Other Palm Coast Topics
