Skip main navigation
Sold
  • Price Unknown

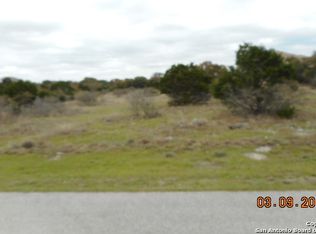
    126 Heron Pass, Spring Branch, TX 78070

    4beds
    2,347sqft
    Residential Lots
    Built in 2023
    1.02 Acres Lot
    $701,500 Zestimate®
    $--/sqft
    $3,395 Estimated rent

    Home value

    $701,500

    $666,000 - $737,000

    $3,395/mo

    Zestimate® history
    Loading
    Loading...

    Owner options

    List your home for rent

    $3,395/mo

    Rent Zestimate®

    Find your next renter with Zillow Rental Manager. Plus, with online applications, you can quickly screen prospective tenants – for free.

    Learn more

    $3,395/mo

    Rent Zestimate®

    Refinance and save

    $32/mo

    Est. payment

    Refinancing to a lower rate could help reduce your monthly payments and save thousands over the life of the loan.

    See today's rates

    $32/mo

    Est. payment

    Explore your selling options

    Work with a Zillow partner agent

    Leverage their expertise and Zillow's premium Showcase listings to get your home seen by more buyers.

    Get started

    List with your own agent

    Get your home in front of millions of buyers by listing it on Zillow.

    Learn how to do it

    Sell it yourself

    Take full control of how buyers see your home on Zillow by listing For Sale by Owner (FSBO).

    List your home

    What's special

    Single Story 2347 sqft Home with 4 Bedrooms, 3 Bathrooms, Study, Extended Covered Patio and Oversized 2 Car Garage. Open concept floor plan with 10'-14' ceilings, 8' doors, and hardwood flooring throughout most of the home and tile in the wet areas. As you enter the Gallery you will find a Study to one side with bedroom two on the other and bedrooms three and four with a Jack N Jill bathroom. To the other side in its own private section of the home. Continue into the Great Room with 14' ceilings with beams, a wood burning fireplace, dining room and kitchen that flows on to an extended covered back Patio. The home features a Gourmet Kitchen with a walk-in pantry, built-in stainless-steel appliances, 30" counter cook top, 42" Upper Midland MDF Maple Square Snowbound cabinets with matte black hardware, Upgraded Granite counter tops with Artezen Herringbone Mosaic back splash. The Master Suite is to the back of the house with large windows and coffered ceiling. The Master Bath features dual sink vanity with Mirado China Bowl sinks, Mud-set Shower, 5' Soaker Tub and oversized walk-in closet. The yard is landscaped with Bermuda Sod, Sprinkler System and drought resistant plants. Please notate this home is under construction.

    Facts & features

    Interior

    Bedrooms & bathrooms
    • Bedrooms: 4
    • Bathrooms: 2
    • Full bathrooms: 2
    Cooling
    • Central
    Features
    • Flooring: Tile
    • Has fireplace: Yes
    Interior area
    • Total interior livable area: 2,347 sqft

    Property

    Parking
    • Parking features: Garage - Attached
    Features
    • Exterior features: Other, Stucco
    • Has view: Yes
    • View description: Water
    • Has water view: Yes
    • Water view: Water
    Lot
    • Size: 1.02 Acres
    Details
    • Parcel number: 138550

    Construction

    Type & style
    • Home type: SingleFamily
    • Property subtype: Residential Lots
    Materials
    • Stone
    • Foundation: Crawl/Raised
    Condition
    • Year built: 2023

    Community & HOA

    HOA
    • Has HOA: Yes
    • HOA fee: $32 monthly
    Location
    • Region: Spring Branch

    Financial & listing details

    • Tax assessed value: $720,420
    • Annual tax amount: $5,864

    Price history

    DateEventPrice
    6/21/2024Sold--
    Source: Agent Provided Report a problem
    6/21/2023Sold--
    Source: Central Texas MLS #507068 Report a problem
    6/1/2023Pending sale$759,900$324/sqft
    Source: Central Texas MLS #507068 Report a problem
    5/30/2023Contingent$759,900$324/sqft
    Source: Central Texas MLS #507068 Report a problem
    5/30/2023Pending sale$759,900$324/sqft
    Source: LERA MLS #1600054 Report a problem
    5/3/2023Price change$759,900-4.9%$324/sqft
    Source: LERA MLS #1600054 Report a problem
    3/28/2023Price change$798,900-1.3%$340/sqft
    Source: LERA MLS #1600054 Report a problem
    3/11/2023Price change$809,7000%$345/sqft
    Source: LERA MLS #1600054 Report a problem
    2/28/2023Listed for sale$809,800$345/sqft
    Source: LERA MLS #1600054 Report a problem
    7/5/2022Pending sale$809,800$345/sqft
    Source: LERA MLS #1600054 Report a problem
    4/18/2022Listed for sale$809,800+2608.4%$345/sqft
    Source: LERA MLS #1600054 Report a problem
    1/17/2019Sold--
    Source: Agent Provided Report a problem
    1/5/2019Listed for sale$29,900$13/sqft
    Source: HILL COUNTRY LAND AND HOMES REALTY #366520 Report a problem

    Public tax history

    YearProperty taxesTax assessment
    2025$5,864 -18.9%$720,420 +2.4%
    2024$7,230 $703,430 +22.2%
    2023-- $575,480 +518.4%
    2022$1,416 +86.7%$93,060 +119.1%
    2021$759 +17.9%$42,480 +17.6%
    2020$643 +16.7%$36,110 +21.4%
    2019$551 -2.4%$29,740
    2018$564 $29,740 +22.5%
    2017-- $24,280 +20%
    2016$380 $20,230
    2015$380 $20,230
    2014$380 $20,230
    Find assessor info on the county website

    Neighborhood: 78070

    Nearby schools

    GreatSchools rating
    Schools provided by the listing agent
    • Elementary: REBECCA CREEK ELEMENTARY SCHOOL
    • Middle: Mountain Valley Middle School
    • High: Canyon Lake High School
    • District: Comal ISD

    Source: The MLS. This data may not be complete. We recommend contacting the local school district to confirm school assignments for this home.

    Get a cash offer in 3 minutes
    Find out how much your home could sell for in as little as 3 minutes with a no-obligation cash offer.
    Estimated market value
    $701,500
    Get a cash offer in 3 minutes
    Find out how much your home could sell for in as little as 3 minutes with a no-obligation cash offer.
    Estimated market value
    $701,500