Skip main navigation
Closed
  • $680,000

    126 Hickory Gap Trl, Dallas, GA 30157

    4beds
    6,376sqft
    Single Family Residence, Residential
    Built in 2000
    4.06 Acres Lot
    $772,900 Zestimate®
    $107/sqft
    $4,576 Estimated rent

    Home value

    $772,900

    $719,000 - $835,000

    $4,576/mo

    Zestimate® history
    Loading
    Loading...

    Owner options

    List your home for rent

    $4,576/mo

    Rent Zestimate®

    Find your next renter with Zillow Rental Manager. Plus, with online applications, you can quickly screen prospective tenants – for free.

    Learn more

    $4,576/mo

    Rent Zestimate®

    Refinance and save

    $4,085/mo

    Est. payment

    Refinancing to a lower rate could help reduce your monthly payments and save thousands over the life of the loan.

    See today's rates

    $4,085/mo

    Est. payment

    Explore your selling options

    Work with a Zillow partner agent

    Leverage their expertise and Zillow's premium Showcase listings to get your home seen by more buyers.

    Get started

    List with your own agent

    Get your home in front of millions of buyers by listing it on Zillow.

    Learn how to do it

    Sell it yourself

    Take full control of how buyers see your home on Zillow by listing For Sale by Owner (FSBO).

    List your home

    What's special

    Modern comfortNew pool linerDetached three-car garageAdditional spaceNatural lightMaster suiteMeticulously crafted home
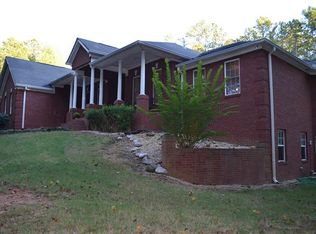
    Want to save money on your monthly payment?? Preferred lender is offering a one year rate Buydown!! This could save up to $600 a month on your payments the first year! Welcome to your dream ranch nestled on a sprawling 4-acre oasis! This meticulously crafted home offers the perfect blend of modern comfort and tranquil living. Conveniently located near shopping and dining, this property combines the serenity of country living with easy access to urban amenities. This stunning property offers a host of incredible features, including a full finished basement, a detached three-car garage with additional space above, an inviting in-ground pool, and a total of four bedrooms and five bathrooms (3 full and 2 half). Step inside, and you'll find the main level of the home is designed with both style and functionality in mind. The spacious living area is filled with natural light, and the open floor plan creates a seamless flow from room to room. The main level is also home to three of the bedrooms, each with its own charm and character. The master suite is a true oasis with a private bathroom with fireplace and sitting area, and walk-in closet. The other two bedrooms share a full bathroom, providing ample space for family, guests, or flexible use. Now, let's talk about the extraordinary full finished basement. This is where the fun truly begins! With an additional bedroom, one full bathroom, and one half bathroom, there's room for everyone to spread out and enjoy their own space. Whether you want to relax at the wet bar, stay active in the exercise room, or have a blast in the game room, this basement offers endless possibilities for recreation and relaxation. When you step outside, you'll discover your very own paradise. The in-ground pool is a refreshing haven on hot summer days, surrounded by a patio for sunbathing and outdoor dining. The vast, tree-lined backyard ensures the utmost privacy and room to roam, making it perfect for outdoor activities and gatherings. In addition to these remarkable features, this home boasts numerous upgrades, including a new roof, a new septic system, a new AC unit, a new pool liner and pump, a new sump pump, and a new electric awning for the back deck. These updates offer peace of mind and ensure that this property is truly move-in ready. In summary, this ranch home on a spacious 4-acre lot with a full finished basement, detached three-car garage, in-ground pool, and abundant living space offers a lifestyle of comfort, luxury, and endless enjoyment. Don't miss the opportunity to make this property your forever home!

    Zillow last checked:

    Listing updated:

    Listing Provided by:

    Tiffany Rogers,

    Atlanta Communities Real Estate Brokerage

    Bought with:

    Maggie Cook, 377415

    Keller Williams Realty Atl North

    Source: FMLS GA,MLS#: 7286395MLS Logo

    Facts & features

    Interior

    Bedrooms & bathrooms
    • Bedrooms: 4
    • Bathrooms: 5
    • Full bathrooms: 3
    • 1/2 bathrooms: 2
    • Main level bathrooms: 2
    • Main level bedrooms: 3
    Primary bedroom
    • Features: Master on Main, Oversized Master, Sitting Room
    • Level: Master on Main, Oversized Master, Sitting Room
    Bedroom
    • Features: Master on Main, Oversized Master, Sitting Room
    Primary bathroom
    • Features: Double Vanity, Separate His/Hers, Separate Tub/Shower, Soaking Tub
    Dining room
    • Features: Open Concept, Separate Dining Room
    Kitchen
    • Features: Eat-in Kitchen, Kitchen Island, Other Surface Counters, Pantry, Solid Surface Counters
    Heating
    • Central
    Cooling
    • Ceiling Fan(s), Central Air
    Appliances
    • Included: Dishwasher, Gas Range, Microwave, Self Cleaning Oven
    • Laundry: Laundry Room, Main Level
    Features
    • Central Vacuum, Double Vanity, Entrance Foyer 2 Story, High Ceilings 10 ft Main, High Speed Internet, His and Hers Closets, Walk-In Closet(s)
    • Flooring: Hardwood, Laminate
    • Windows: Double Pane Windows, Insulated Windows
    • Basement: Boat Door,Daylight,Finished,Finished Bath,Full,Interior Entry
    • Number of fireplaces: 3
    • Fireplace features: Double Sided, Factory Built, Family Room, Gas Log, Other Room, Wood Burning Stove
    • Common walls with other units/homes: No Common Walls
    Interior area
    • Total structure area: 6,376
    • Total interior livable area: 6,376 sqft

    Property

    Parking
    • Total spaces: 3
    • Parking features: Attached, Garage, Garage Door Opener, Garage Faces Rear, Kitchen Level, Level Driveway, RV Access/Parking
    • Attached garage spaces: 3
    • Has uncovered spaces: Yes
    Accessibility
    • Accessibility features: None
    Features
    • Levels: Two
    • Stories: 2
    • Patio & porch: Breezeway, Covered, Deck, Rear Porch
    • Exterior features: Awning(s), Private Yard, No Dock
    • Has private pool: Yes
    • Pool features: Fenced, In Ground, Salt Water, Vinyl, Private
    • Spa features: None
    • Fencing: Back Yard,Fenced,Wrought Iron
    • Has view: Yes
    • View description: Pool, Trees/Woods
    • Waterfront features: None
    • Body of water: None
    Lot
    • Size: 4.06 Acres
    • Features: Back Yard, Front Yard, Landscaped, Level, Private
    Details
    • Additional structures: Garage(s)
    • Parcel number: 045874
    • Other equipment: None
    • Horse amenities: None

    Construction

    Type & style
    • Home type: SingleFamily
    • Architectural style: Ranch,Traditional
    • Property subtype: Single Family Residence, Residential
    Materials
    • Brick Front, Vinyl Siding
    • Foundation: Concrete Perimeter
    • Roof: Shingle
    Condition
    • Resale
    • New construction: No
    • Year built: 2000

    Utilities & green energy

    • Electric: 110 Volts
    • Sewer: Septic Tank
    • Water: Public
    • Utilities for property: Cable Available, Electricity Available
    Green energy
    • Energy efficient items: None
    • Energy generation: None

    Community & neighborhood

    Security
    • Security features: Carbon Monoxide Detector(s), Closed Circuit Camera(s), Smoke Detector(s)
    Community
    • Community features: None
    Location
    • Region: Dallas
    • Subdivision: None

    Other

    Other facts
    • Road surface type: Asphalt

    Price history

    DateEventPrice
    12/4/2023Sold$680,000-2.9%$107/sqft
    Source: FMLS GA #7286395 Report a problem
    11/20/2023Pending sale$700,000$110/sqft
    Source: GAMLS #10213708 Report a problem
    11/11/2023Price change$700,000-2.8%$110/sqft
    Source: FMLS GA #7286395 Report a problem
    11/10/2023Price change$720,000-0.7%$113/sqft
    Source: GAMLS #10213708 Report a problem
    10/30/2023Price change$725,000-3.3%$114/sqft
    Source: GAMLS #10213708 Report a problem
    10/13/2023Listed for sale$750,000+25%$118/sqft
    Source: FMLS GA #7286395 Report a problem
    2/5/2021Sold$600,000-4%$94/sqft
    Source: GAMLS #8847348 Report a problem
    1/8/2021Pending sale$624,900$98/sqft
    Source: Towneclub Realty, LLC. #6773441 Report a problem
    10/19/2020Price change$624,900-3.8%$98/sqft
    Source: Towneclub Realty, LLC. #6773441 Report a problem
    8/28/2020Listed for sale$649,900+277.8%$102/sqft
    Source: Towneclub Realty, LLC. #6773441 Report a problem
    11/8/2010Sold$172,000-52.2%$27/sqft
    Source: Public Record Report a problem
    7/16/2010Sold$360,000-14.7%$56/sqft
    Source: Public Record Report a problem
    12/4/2002Sold$422,200+1386.6%$66/sqft
    Source: Public Record Report a problem
    5/9/2000Sold$28,400$4/sqft
    Source: Public Record Report a problem

    Public tax history

    YearProperty taxesTax assessment
    2025$7,537 +9.1%$317,596 -2%
    2024$6,907 -10.4%$324,124 +8.7%
    2023$7,708 +11.4%$298,172 +5.7%
    2022$6,920 +22.9%$282,028 +47.3%
    2021$5,630 +11.3%$191,420 +12.7%
    2020$5,060 -7.1%$169,784 -5.7%
    2018$5,443 -2%$180,048 -3%
    2017$5,554 $185,560

    Find assessor info on the county website

    Neighborhood: 30157

    Nearby schools

    GreatSchools rating
    Schools provided by the listing agent
    • Elementary: Lillian C. Poole
    • Middle: South Paulding
    • High: Paulding County

    Source: FMLS GA. This data may not be complete. We recommend contacting the local school district to confirm school assignments for this home.

    Get a cash offer in 3 minutes
    Find out how much your home could sell for in as little as 3 minutes with a no-obligation cash offer.
    Estimated market value
    $772,900
    Get a cash offer in 3 minutes
    Find out how much your home could sell for in as little as 3 minutes with a no-obligation cash offer.
    Estimated market value
    $772,900