Skip main navigation
Sold for $260,000
  • $260,000

    126 Hidden Hills Dr, Macon, GA 31217

    4beds
    1,764sqft
    SingleFamily
    Built in 1993
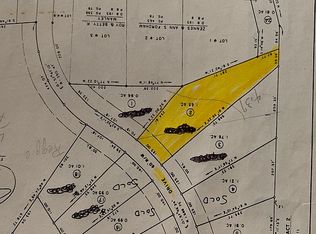
    3.76 Acres Lot
    $263,600 Zestimate®
    $147/sqft
    $1,730 Estimated rent

    Home value

    $263,600

    Estimated sales range

    Not available

    $1,730/mo

    Zestimate® history
    Loading
    Loading...

    Owner options

    List your home for rent

    $1,730/mo

    Rent Zestimate®

    Find your next renter with Zillow Rental Manager. Plus, with online applications, you can quickly screen prospective tenants – for free.

    Learn more

    $1,730/mo

    Rent Zestimate®

    Refinance and save

    $1,624/mo

    Est. payment

    Refinancing to a lower rate could help reduce your monthly payments and save thousands over the life of the loan.

    See today's rates

    $1,624/mo

    Est. payment

    Explore your selling options

    Work with a Zillow partner agent

    Leverage their expertise and Zillow's premium Showcase listings to get your home seen by more buyers.

    Get started

    List with your own agent

    Get your home in front of millions of buyers by listing it on Zillow.

    Learn how to do it

    Sell it yourself

    Take full control of how buyers see your home on Zillow by listing For Sale by Owner (FSBO).

    List your home

    What's special

    Gas-start wood-burning fireplaceUnderground dog fenceRefinished hardwood cabinetsUpdated appliancesNewly built back deckGenerous kitchenOutdoor firepit
    Welcome to your dream home in Jones County, Georgia! This beautifully maintained single-family residence features four spacious bedrooms and two full bathrooms, nestled on an expansive 3.76-acre lot. The heart of the home boasts a generous kitchen and a great room, perfect for family gatherings and entertaining. Enjoy cozy evenings in front of the gas-start wood-burning fireplace or host outdoor barbecues on the newly built back deck. The property is thoughtfully designed with a storage building/workshop for all your projects, an outdoor firepit for those cool nights, and a 300-foot privacy fence complete with an underground dog fence for your furry friends to roam freely. With updated appliances and refinished hardwood cabinets, this home combines modern comforts with serene, country living, all while offering convenient access to both Macon and Gray. Don’t miss out on this unique opportunity to create lasting memories in a warm and inviting setting. For more information or to schedule a viewing please call Zachariah Lowe 706-286-0282 (Homeowner)

    Facts & features

    Interior

    Bedrooms & bathrooms
    • Bedrooms: 4
    • Bathrooms: 2
    • Full bathrooms: 2
    Heating
    • Other
    Cooling
    • Central
    Appliances
    • Included: Dishwasher, Dryer, Garbage disposal, Range / Oven, Refrigerator, Washer
    Features
    • Attic Storage, Fireplace, W/D Connection, Walk-In Closet(s), Garden Tub
    • Flooring: Carpet, Hardwood, Linoleum / Vinyl
    • Basement: None
    • Has fireplace: Yes
    Interior area
    • Total interior livable area: 1,764 sqft

    Property

    Parking
    • Total spaces: 4
    • Parking features: None
    Features
    • Exterior features: Shingle, Vinyl
    • Has view: Yes
    • View description: None
    Lot
    • Size: 3.76 Acres
    Details
    • Parcel number: J7000011

    Construction

    Type & style
    • Home type: SingleFamily
    Materials
    • Foundation: Masonry
    • Roof: Shake / Shingle
    Condition
    • Year built: 1993

    Utilities & green energy

    • Sewer: Septic Tank

    Community & neighborhood

    Location
    • Region: Macon

    Other

    Other facts
    • Heating: Central, Natural Gas
    • Cooling: Central Air, Electric
    • Sewer: Septic Tank
    • Basement Features: Crawl Space
    • Water: County, City
    • Exterior Features: Horses Allowed, Wooded
    • Interior Features: Attic Storage, Fireplace, W/D Connection, Walk-In Closet(s), Garden Tub
    • Kitchen Features: Dishwasher, Disposal, Gas Range/Oven
    • Dining Room Type: Combination
    • Patio & Porch Features: Porch, Patio, Back, Front
    • Construction: Vinyl Siding
    • Property Type: A
    • Foundation: Block

    Price history

    DateEventPrice
    3/14/2025Sold$260,000-1.9%$147/sqft
    Source: Public Record Report a problem
    1/25/2025Pending sale$265,000$150/sqft
    Source: Owner Report a problem
    1/7/2025Listed for sale$265,000+90.6%$150/sqft
    Source: Owner Report a problem
    7/11/2019Sold$139,000$79/sqft
    Source: MGMLS #150646 Report a problem
    5/30/2019Pending sale$139,000$79/sqft
    Source: Sheridan, Solomon & Associates #150646 Report a problem
    5/28/2019Listed for sale$139,000-4.8%$79/sqft
    Source: Sheridan, Solomon & Associates #150646 Report a problem
    3/9/2005Sold$146,000$83/sqft
    Source: Public Record Report a problem

    Public tax history

    YearProperty taxesTax assessment
    2025$1,884 +3.3%$68,353 +15.3%
    2024$1,823 +7.1%$59,259 +14.8%
    2023$1,702 -1.1%$51,605
    2022$1,721 -0.1%$51,605
    2021$1,723 -0.1%$51,605
    2020$1,724 +12.2%$51,605 +11.2%
    2019$1,537 $46,408
    2018$1,537 $46,408
    2017$1,537 $46,408
    2016$1,537 $46,408
    2015$1,537 +6%$46,408
    2014$1,450 +8.1%$46,408
    2013$1,341 $46,408
    2012-- --
    2011-- --
    2010-- --
    2009-- $49,613
    2008-- $49,613
    2007-- $49,613 +24.3%
    2006-- $39,905

    Find assessor info on the county website

    Neighborhood: 31217

    Nearby schools

    GreatSchools rating
    Schools provided by the listing agent
    • Elementary: Wells Elementary

    Source: The MLS. This data may not be complete. We recommend contacting the local school district to confirm school assignments for this home.

    Get a cash offer in 3 minutes
    Find out how much your home could sell for in as little as 3 minutes with a no-obligation cash offer.
    Estimated market value
    $263,600
    Get a cash offer in 3 minutes
    Find out how much your home could sell for in as little as 3 minutes with a no-obligation cash offer.
    Estimated market value
    $263,600