Skip main navigation
Closed
  • $1,720,000

    126 Hidden Valley Rd, Arrington, TN 37014

    3beds
    3,506sqft
    Single Family Residence, Residential
    Built in 2007
    7.37 Acres Lot
    $-- Zestimate®
    $491/sqft
    $3,825 Estimated rent

    Home value

    Not available

    Estimated sales range

    Not available

    $3,825/mo

    Zestimate® history
    Loading
    Loading...

    Owner options

    List your home for rent

    $3,825/mo

    Rent Zestimate®

    Find your next renter with Zillow Rental Manager. Plus, with online applications, you can quickly screen prospective tenants – for free.

    Learn more

    $3,825/mo

    Rent Zestimate®

    Refinance and save

    $8,360/mo

    Est. payment

    Refinancing to a lower rate could help reduce your monthly payments and save thousands over the life of the loan.

    See today's rates

    $8,360/mo

    Est. payment

    Explore your selling options

    Work with a Zillow partner agent

    Leverage their expertise and Zillow's premium Showcase listings to get your home seen by more buyers.

    Get started

    List with your own agent

    Get your home in front of millions of buyers by listing it on Zillow.

    Learn how to do it

    Sell it yourself

    Take full control of how buyers see your home on Zillow by listing For Sale by Owner (FSBO).

    List your home

    What's special

    Refinished hardwood floorsRv parking with hookupFresh paintPutting greenMonogram appliances in kitchenMultiple levels to entertainPrivate street
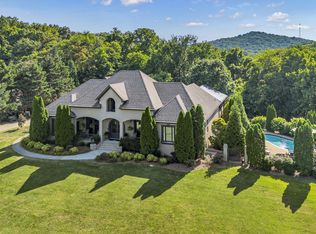
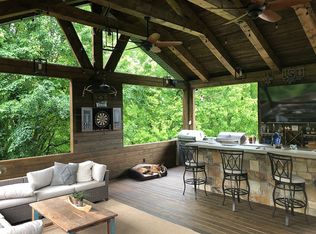
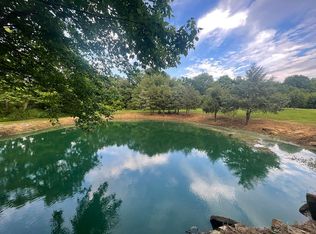
    Hidden gem located on a private street surrounded by lush landscaping and woods.55 x 36 Detached garage with heat & air. Additional 800 sq ft above detached garage, has office & exercise room, plus full bath on main level of garage. Home has been meticulously maintained with refinished hardwood floors, fresh paint, quartz & monogram appliances in kitchen. Theatre room with 108" screen with surround sound & lighting. Irrigation, encapsulated crawlspace, epoxy garage floors(both garages), & whole house water filtration & water softener system. All major components have been updated with Roof, gutters, & downspouts(2024), HVAC units(2022),Windows(2026),Pool liner(2024) Private oasis in backyard retreat with inground pool, firepit, multiple levels to entertain, & putting green. RV parking with hookup

    Zillow last checked:

    Listing updated:

    Listed by:

    Stephanie Mathis 615-568-9511,

    Realty One Group Music City

    Bought with:

    Bernie Gallerani, 295782

    Bernie Gallerani Real Estate

    Source: RealTracs MLS as distributed by MLS GRID,MLS#: 3184860MLS Logo

    Facts & features

    Interior

    Bedrooms & bathrooms
    • Bedrooms: 3
    • Bathrooms: 3
    • Full bathrooms: 2
    • 1/2 bathrooms: 1
    • Main level bedrooms: 1
    Bedroom 1
    • Features: Suite
    • Level: Suite
    • Area: 448 Square Feet
    • Dimensions: 28x16
    Bedroom 2
    • Features: Extra Large Closet
    • Level: Extra Large Closet
    • Area: 195 Square Feet
    • Dimensions: 13x15
    Bedroom 3
    • Features: Extra Large Closet
    • Level: Extra Large Closet
    • Area: 144 Square Feet
    • Dimensions: 12x12
    Primary bathroom
    • Features: Double Vanity
    • Level: Double Vanity
    Den
    • Features: Bookcases
    • Level: Bookcases
    • Area: 304 Square Feet
    • Dimensions: 19x16
    Dining room
    • Features: Formal
    • Level: Formal
    • Area: 156 Square Feet
    • Dimensions: 13x12
    Other
    • Features: Other
    • Level: Other
    • Area: 322 Square Feet
    • Dimensions: 14x23
    Kitchen
    • Features: Eat-in Kitchen
    • Level: Eat-in Kitchen
    • Area: 361 Square Feet
    • Dimensions: 19x19
    Living room
    • Features: Formal
    • Level: Formal
    • Area: 224 Square Feet
    • Dimensions: 16x14
    Other
    • Features: Utility Room
    • Level: Utility Room
    • Area: 55 Square Feet
    • Dimensions: 5x11
    Other
    • Features: Exercise Room
    • Level: Exercise Room
    • Area: 322 Square Feet
    • Dimensions: 14x23
    Recreation room
    • Features: Second Floor
    • Level: Second Floor
    • Area: 380 Square Feet
    • Dimensions: 19x20
    Heating
    • Central, Electric
    Cooling
    • Central Air, Electric
    Appliances
    • Included: Built-In Electric Oven, Cooktop, Dishwasher, Disposal, Dryer, Ice Maker, Microwave, Refrigerator, Stainless Steel Appliance(s), Washer, Water Purifier
    • Laundry: Electric Dryer Hookup, Washer Hookup
    Features
    • Air Filter, Bookcases, Built-in Features, Ceiling Fan(s), Entrance Foyer, Extra Closets, High Ceilings, Open Floorplan, Redecorated, Smart Light(s), Smart Thermostat, Walk-In Closet(s), High Speed Internet
    • Flooring: Carpet, Wood, Tile
    • Basement: Crawl Space
    • Number of fireplaces: 1
    • Fireplace features: Great Room
    Interior area
    • Total structure area: 3,506
    • Total interior livable area: 3,506 sqft
    • Finished area above ground: 3,506

    Property

    Parking
    • Total spaces: 12
    • Parking features: Garage Door Opener, Attached/Detached, Concrete
    • Garage spaces: 6
    • Uncovered spaces: 6
    Accessibility
    • Accessibility features: Smart Technology
    Features
    • Levels: Two
    • Stories: 2
    • Patio & porch: Patio
    • Has private pool: Yes
    • Pool features: In Ground
    • Fencing: Back Yard
    • Has view: Yes
    • View description: Valley
    Lot
    • Size: 7.37 Acres
    • Dimensions: 7.37 acres
    • Features: Private, Sloped, Views, Wooded
    • Topography: Private,Sloped,Views,Wooded
    Details
    • Additional structures: Barn(s), Storage
    • Parcel number: 073 00705 R0090554
    • Special conditions: Owner Agent
    • Other equipment: Irrigation System, Air Purifier

    Construction

    Type & style
    • Home type: SingleFamily
    • Architectural style: Traditional
    • Property subtype: Single Family Residence, Residential
    Materials
    • Brick
    • Roof: Shingle
    Condition
    • New construction: No
    • Year built: 2007

    Utilities & green energy

    • Sewer: Septic Tank
    • Water: Private
    • Utilities for property: Electricity Available, Water Available
    Green energy
    • Energy efficient items: Water Heater, Windows, Thermostat

    Community & HOA

    Community
    • Security: Carbon Monoxide Detector(s), Smoke Detector(s), Smart Camera(s)/Recording
    • Subdivision: Hidden Valley Farms
    HOA
    • Has HOA: Yes
    • HOA fee: $400 annually
    Location
    • Region: Arrington

    Financial & listing details

    • Price per square foot: $491/sqft
    • Tax assessed value: $721,600
    • Annual tax amount: $5,163
    • Date on market: 4/30/2026
    • Electric utility on property: Yes

    Price history

    DateEventPrice
    7/30/2026Sold$1,720,000-6.8%$491/sqft
    Source: RealTracs MLS as distributed by MLS GRID #3184860 Report a problem
    7/21/2026Pending sale$1,845,000$526/sqft
    Source: RealTracs MLS as distributed by MLS GRID #3184860 Report a problem
    7/10/2026Contingent$1,845,000$526/sqft
    Source: RealTracs MLS as distributed by MLS GRID #3184860 Report a problem
    5/14/2026Price change$1,845,000-2.6%$526/sqft
    Source: RealTracs MLS as distributed by MLS GRID #3184860 Report a problem
    5/2/2026Listed for sale$1,895,000+195.9%$541/sqft
    Source: RealTracs MLS as distributed by MLS GRID #3184860 Report a problem
    3/24/2021Listing removed--
    Source: Owner Report a problem
    7/2/2016Sold$640,500+722.2%$183/sqft
    Source: RealTracs MLS as distributed by MLS GRID #1728218 Report a problem
    5/6/2015Listing removed$4,500$1/sqft
    Source: Owner Report a problem
    12/8/2014Price change$4,500+12.5%$1/sqft
    Source: Owner Report a problem
    12/17/2013Price change$4,000-42.9%$1/sqft
    Source: T. Wright Properties 108 North Spring Street, Murfreesboro TN 37130 Report a problem
    11/28/2013Price change$7,000+75%$2/sqft
    Source: Visual Tour Report a problem
    9/24/2013Price change$4,000-42.9%$1/sqft
    Source: T. Wright Properties 108 North Spring Street, Murfreesboro TN 37130 Report a problem
    8/30/2013Price change$7,000+75%$2/sqft
    Source: Visual Tour Report a problem
    8/21/2013Price change$4,000-42.9%$1/sqft
    Source: T. Wright Properties 108 North Spring Street, Murfreesboro TN 37130 Report a problem
    8/13/2013Price change$7,000+55.6%$2/sqft
    Source: Visual Tour Report a problem
    7/20/2013Price change$4,500-35.7%$1/sqft
    Source: T. Wright Properties 108 North Spring Street, Murfreesboro TN 37130 Report a problem
    7/4/2013Price change$7,000+55.6%$2/sqft
    Source: Visual Tour Report a problem
    5/10/2013Price change$4,500-35.7%$1/sqft
    Source: T. Wright Properties 108 North Spring Street, Murfreesboro TN 37130 Report a problem
    4/24/2013Listed for rent$7,000$2/sqft
    Source: Visual Tour Report a problem
    7/17/2007Sold$77,900-35.1%$22/sqft
    Source: Agent Provided Report a problem
    12/7/2005Sold$120,000$34/sqft
    Source: Agent Provided Report a problem

    Public tax history

    YearProperty taxesTax assessment
    2018$3,787 +7.8%$180,400 +37.6%
    2017$3,513 $131,100
    2016$3,513 $131,100
    2015$3,513 $131,100 +4.7%
    2013$3,513 +13.6%$125,250
    2012$3,094 +6.3%$125,250 +6.1%
    2011$2,910 $118,050
    2010$2,910 -2%$118,050 -3%
    2008$2,971 $121,750
    2007$2,971 +318%$121,750 +318%
    2006$711 $29,125
    Find assessor info on the county website

    Neighborhood: 37014

    Nearby schools

    GreatSchools rating
    Schools provided by the listing agent
    • Elementary: Stewarts Creek Elementary School
    • Middle: Stewarts Creek Middle School
    • High: Stewarts Creek High School

    Source: RealTracs MLS as distributed by MLS GRID. This data may not be complete. We recommend contacting the local school district to confirm school assignments for this home.

    Get pre-qualified for a loan
    At Zillow Home Loans, we can pre-qualify you in as little as 5 minutes with no impact to your credit score.

    An equal housing lender. NMLS #10287.