Skip main navigation
Closed
  • $400,000

    126 Highfield Dr, Murfreesboro, TN 37128

    3beds
    1,778sqft
    Single Family Residence, Residential
    Built in 1983
    0.84 Acres Lot
    $431,400 Zestimate®
    $225/sqft
    $2,206 Estimated rent

    Home value

    $431,400

    $410,000 - $453,000

    $2,206/mo

    Zestimate® history
    Loading
    Loading...

    Owner options

    List your home for rent

    $2,206/mo

    Rent Zestimate®

    Find your next renter with Zillow Rental Manager. Plus, with online applications, you can quickly screen prospective tenants – for free.

    Learn more

    $2,206/mo

    Rent Zestimate®

    Refinance and save

    $2,286/mo

    Est. payment

    Refinancing to a lower rate could help reduce your monthly payments and save thousands over the life of the loan.

    See today's rates

    $2,286/mo

    Est. payment

    Explore your selling options

    Work with a Zillow partner agent

    Leverage their expertise and Zillow's premium Showcase listings to get your home seen by more buyers.

    Get started

    List with your own agent

    Get your home in front of millions of buyers by listing it on Zillow.

    Learn how to do it

    Sell it yourself

    Take full control of how buyers see your home on Zillow by listing For Sale by Owner (FSBO).

    List your home

    What's special

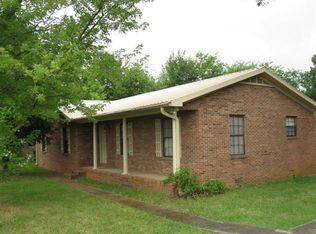
    Welcome to this charming all-brick ranch home boasting 3 bedrooms, 2 baths and a plethora of unheated versatile space, (over 600 sq. ft.) perfect for crafting, exercising, woodworking or simply letting your imagination soar. The primary bedroom has its own en-suite bath. But the highlight of this bedroom is the access to the storm shelter, providing peace of mind during inclement weather. Two additional bedrooms offer versatility and comfort, perfect for children, guests, or a home office. Step outside to the backyard oasis, where lush greenery and mature trees create a picturesque setting for outdoor gatherings, gardening, or simply enjoying a peaceful moment in nature. Ample room next to drive that has pea gravel for parking your RV or boat.

    Zillow last checked:

    Listing updated:

    Listed by:

    Robert (Bob) Kenneth Elliott 615-210-3771,

    Exit Realty Bob Lamb & Associates

    Bought with:

    George W Weeks, 301274

    Team George Weeks Real Estate, LLC

    Source: RealTracs MLS as distributed by MLS GRID,MLS#: 2646341MLS Logo

    Facts & features

    Interior

    Bedrooms & bathrooms
    • Bedrooms: 3
    • Bathrooms: 2
    • Full bathrooms: 2
    • Main level bedrooms: 3
    Bedroom 1
    • Features: Full Bath
    • Level: Full Bath
    • Area: 165 Square Feet
    • Dimensions: 15x11
    Bedroom 2
    • Area: 154 Square Feet
    • Dimensions: 14x11
    Bedroom 3
    • Area: 121 Square Feet
    • Dimensions: 11x11
    Dining room
    • Area: 132 Square Feet
    • Dimensions: 12x11
    Kitchen
    • Area: 132 Square Feet
    • Dimensions: 12x11
    Living room
    • Area: 405 Square Feet
    • Dimensions: 15x27
    Heating
    • Natural Gas
    Cooling
    • Electric
    Appliances
    • Included: Dishwasher, Microwave, Refrigerator, Electric Oven, Range
    • Laundry: Electric Dryer Hookup, Washer Hookup
    Features
    • Flooring: Carpet, Wood, Vinyl
    • Basement: Crawl Space
    • Number of fireplaces: 1
    • Fireplace features: Gas
    Interior area
    • Total structure area: 1,778
    • Total interior livable area: 1,778 sqft
    • Finished area above ground: 1,778

    Property

    Parking
    • Total spaces: 2
    • Parking features: Garage Door Opener, Garage Faces Front
    • Attached garage spaces: 2
    Features
    • Levels: One
    • Stories: 1
    Lot
    • Size: 0.84 Acres
    • Dimensions: 160 x 374.9 IRR
    Details
    • Additional structures: Storm Shelter
    • Parcel number: 125O A 00700 R0077048
    • Special conditions: Standard

    Construction

    Type & style
    • Home type: SingleFamily
    • Architectural style: Ranch
    • Property subtype: Single Family Residence, Residential
    Materials
    • Brick
    • Roof: Asphalt
    Condition
    • New construction: No
    • Year built: 1983

    Utilities & green energy

    • Sewer: Septic Tank
    • Water: Private
    • Utilities for property: Electricity Available, Natural Gas Available, Water Available

    Community & HOA

    Community
    • Subdivision: Palmer Acres South
    HOA
    • Has HOA: No
    Location
    • Region: Murfreesboro

    Financial & listing details

    • Price per square foot: $225/sqft
    • Tax assessed value: $348,600
    • Annual tax amount: $1,726
    • Date on market: 4/25/2024
    • Electric utility on property: Yes

    Price history

    DateEventPrice
    6/3/2024Sold$400,000+0%$225/sqft
    Source: RealTracs MLS as distributed by MLS GRID #2646341 Report a problem
    5/6/2024Pending sale$399,900$225/sqft
    Source: RealTracs MLS as distributed by MLS GRID #2646341 Report a problem
    5/2/2024Price change$399,900-3.6%$225/sqft
    Source: RealTracs MLS as distributed by MLS GRID #2646341 Report a problem
    4/25/2024Listed for sale$415,000$233/sqft
    Source: RealTracs MLS as distributed by MLS GRID #2646341 Report a problem

    Public tax history

    YearProperty taxesTax assessment
    2025$1,635 $87,150
    2024$1,635 -5.3%$87,150 -5.3%
    2023$1,726 +16.1%$92,000
    2022$1,487 +12.6%$92,000 +54.6%
    2021$1,321 $59,500
    2020$1,321 +5.8%$59,500
    2019$1,249 $59,500
    2018$1,249 -7.7%$59,500 +17.8%
    2017$1,353 $50,500
    2016$1,353 $50,500
    2015$1,353 $50,500 +17.6%
    2013$1,353 +27.5%$42,950
    2012$1,061 +0.2%$42,950
    2011$1,059 $42,950
    2010$1,059 -2.7%$42,950 -3.7%
    2008$1,088 $44,600
    2007$1,088 -0.1%$44,600 -0.1%
    2006$1,089 +3.3%$44,650 +18.6%
    2005$1,054 $37,653
    2004$1,054 $37,653
    2002$1,054 $37,653
    2001-- $37,653 -72.6%
    2000-- $137,214
    Find assessor info on the county website

    Neighborhood: 37128

    Nearby schools

    GreatSchools rating
    Schools provided by the listing agent
    • Elementary: Barfield Elementary
    • Middle: Christiana Middle School
    • High: Riverdale High School

    Source: RealTracs MLS as distributed by MLS GRID. This data may not be complete. We recommend contacting the local school district to confirm school assignments for this home.

    Get a cash offer in 3 minutes
    Find out how much your home could sell for in as little as 3 minutes with a no-obligation cash offer.
    Estimated market value
    $431,400
    Get a cash offer in 3 minutes
    Find out how much your home could sell for in as little as 3 minutes with a no-obligation cash offer.
    Estimated market value
    $431,400