This stunning 3-bedroom, 2.5 bathroom townhome is located in the highly sought-after Rock Hill area, just steps away from the shores of Lake Wylie. This home is move in ready with many recent updates. This property features brand new LVP and carpet. The two full bathrooms on the second level have been elevated with brand new vanities, adding a touch of modern luxury to your daily routine. Neutral paint throughout. The kitchen features subway tile, granite countertops, and stainless steel appliances. While most townhomes offer limited outdoor space, this property boasts a large patio and a fully fenced-in backyard. It’s a rare private oasis perfect for outdoor dining, a safe and enclosed area for personal enjoyment, or creating your own garden escape. Enjoy the best of maintenance free living in this beautiful community. Seller will entertain backup offers.
Closed
$323,000
126 Hightide Dr #34, Rock Hill, SC 29732
3beds
1,991sqft
Townhouse
Built in 2004
0.06 Acres Lot
$320,300 Zestimate®
$162/sqft
$2,362 Estimated rent
Home value
$320,300
$304,000 - $336,000
$2,362/mo
Zestimate® history
Owner options
List your home for rent
$2,362/mo
Rent Zestimate®
Find your next renter with Zillow Rental Manager. Plus, with online applications, you can quickly screen prospective tenants – for free.
$2,362/mo
Rent Zestimate®
Refinance and save
$2,152/mo
Est. payment
Refinancing to a lower rate could help reduce your monthly payments and save thousands over the life of the loan.
$2,152/mo
Est. payment
Explore your selling options
Work with a Zillow partner agent
Leverage their expertise and Zillow's premium Showcase listings to get your home seen by more buyers.
Get startedList with your own agent
Get your home in front of millions of buyers by listing it on Zillow.
Learn how to do itSell it yourself
Take full control of how buyers see your home on Zillow by listing For Sale by Owner (FSBO).
List your homeWhat's special
Zillow last checked:
Listing updated:
Listed by:
Kimberly Budd kkmbudd@gmail.com,
NorthGroup Real Estate LLC
Bought with:
Tracy Wanner
Yancey Realty, LLC
Source: Canopy MLS as distributed by MLS GRID,MLS#: 4333579
Facts & features
Interior
Bedrooms & bathrooms
- Bedrooms: 3
- Bathrooms: 3
- Full bathrooms: 2
- 1/2 bathrooms: 1
Primary bedroom
- Level: Upper
Bedroom s
- Level: Upper
Bedroom s
- Level: Upper
Bathroom half
- Level: Main
Bathroom full
- Level: Upper
Bathroom full
- Level: Upper
Breakfast
- Level: Main
Dining room
- Level: Main
Kitchen
- Level: Main
Laundry
- Level: Upper
Living room
- Level: Main
Sunroom
- Level: Main
Heating
- Central, Natural Gas
Cooling
- Central Air, Electric
Appliances
- Included: Dishwasher, Disposal, Electric Range, Microwave, Refrigerator with Ice Maker
- Laundry: Laundry Room, Upper Level
Features
- Flooring: Carpet, Vinyl
- Doors: Storm Door(s)
- Has basement: No
- Attic: Pull Down Stairs
- Fireplace features: Living Room
Interior area
- Total structure area: 1,991
- Total interior livable area: 1,991 sqft
- Finished area above ground: 1,991
- Finished area below ground: 0
Property
Parking
- Total spaces: 1
- Parking features: Driveway, Attached Garage, Garage on Main Level
- Attached garage spaces: 1
- Has uncovered spaces: Yes
- Details: Additional guest parking spaces located near the home.
Features
- Levels: Two
- Stories: 2
- Entry location: Main
- Patio & porch: Patio
- Pool features: Community
- Fencing: Back Yard
- Body of water: Lake Wylie
Lot
- Size: 0.06 Acres
Details
- Parcel number: 6390000160
- Zoning: RD-I
- Special conditions: Standard
Construction
Type & style
- Home type: Townhouse
- Property subtype: Townhouse
Materials
- Brick Partial, Vinyl
- Foundation: Slab
Condition
- New construction: No
- Year built: 2004
Utilities & green energy
- Sewer: Public Sewer
- Water: City
Community & HOA
Community
- Features: Lake Access, Sidewalks, Street Lights
- Security: Carbon Monoxide Detector(s), Smoke Detector(s)
- Subdivision: Sunset Point Townhomes
HOA
- Has HOA: Yes
- HOA fee: $242 monthly
- HOA name: Braesael Mgt.
- HOA phone: 704-847-3507
Location
- Region: Rock Hill
Financial & listing details
- Price per square foot: $162/sqft
- Tax assessed value: $286,300
- Date on market: 1/8/2026
- Cumulative days on market: 11 days
- Listing terms: Cash,Conventional,FHA,VA Loan
- Road surface type: Concrete, Paved
Price history
| Date | Event | Price |
|---|---|---|
| 2/18/2026 | Sold | $323,000-0.6%$162/sqft |
Source:  Canopy MLS as distributed by MLS GRID #4333579 Report a problem Canopy MLS as distributed by MLS GRID #4333579 Report a problem | ||
| 1/8/2026 | Listed for sale | $325,000$163/sqft |
Source: Canopy MLS as distributed by MLS GRID #4333579 Report a problem | ||
Public tax history
Tax history is unavailable.
Neighborhood: 29732
Nearby homes
- $323,0003 bd3 ba1.9k sqft126 Hightide Dr, Rock Hill, SC 29732Sold
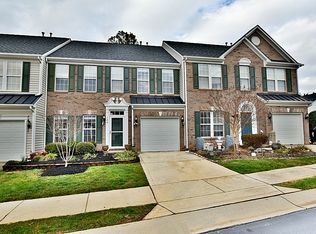
- $344,200-- bd2 ba2k sqft128 Hightide Dr, Rock Hill, SC 29732Off Market
- $306,7003 bd3 ba1.9k sqft124 Hightide Dr, Rock Hill, SC 29732Off Market

- $310,1003 bd3 ba2k sqft130 Hightide Dr, Rock Hill, SC 29732Off Market
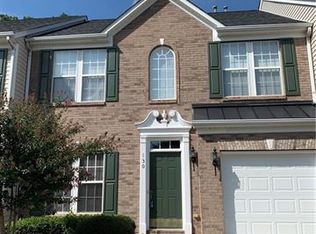
- $332,7003 bd3 ba2k sqft132 Hightide Dr, Rock Hill, SC 29732Off Market
- $373,0003 bd3 ba2k sqft609 Sunset Point Dr, Rock Hill, SC 29732Sold
- $338,3003 bd3 ba1.9k sqft136 Hightide Dr, Rock Hill, SC 29732Off Market
- $298,5003 bd3 ba1.9k sqft136 Hightide Dr #30, Rock Hill, SC 29732Off Market
Nearby schools
GreatSchools rating
- 5/10India Hook Elementary SchoolGrades: K-5Distance: 0.6 mi
- 6/10Dutchman Creek Middle SchoolGrades: 6-8Distance: 2.8 mi
- 4/10Rock Hill High SchoolGrades: 9-12Distance: 7.6 mi
Schools provided by the listing agent
- Elementary: India Hook
- Middle: Dutchman Creek
- High: Rock Hill
Source: Canopy MLS as distributed by MLS GRID. This data may not be complete. We recommend contacting the local school district to confirm school assignments for this home.
Get a cash offer in 3 minutes
Find out how much your home could sell for in as little as 3 minutes with a no-obligation cash offer.
Estimated market value
$320,300
Get a cash offer in 3 minutes
Find out how much your home could sell for in as little as 3 minutes with a no-obligation cash offer.
Estimated market value
$320,300
- South Carolina
- York County
- Rock Hill
- 29732
- 126 Hightide Dr Unit 34
Nearby cities
Nearby zip codes
Other Rock Hill Topics
