Skip main navigation
Sold for $240,000
  • $240,000

    126 Highview Ave, Lehigh Acres, FL 33936

    3beds
    1,725sqft
    Single Family Residence
    Built in 1974
    0.26 Acres Lot
    $233,900 Zestimate®
    $139/sqft
    $1,888 Estimated rent

    Home value

    $233,900

    $208,000 - $264,000

    $1,888/mo

    Zestimate® history
    Loading
    Loading...

    Owner options

    List your home for rent

    $1,888/mo

    Rent Zestimate®

    Find your next renter with Zillow Rental Manager. Plus, with online applications, you can quickly screen prospective tenants – for free.

    Learn more

    $1,888/mo

    Rent Zestimate®

    Refinance and save

    $1,672/mo

    Est. payment

    Refinancing to a lower rate could help reduce your monthly payments and save thousands over the life of the loan.

    See today's rates

    $1,672/mo

    Est. payment

    Explore your selling options

    Work with a Zillow partner agent

    Leverage their expertise and Zillow's premium Showcase listings to get your home seen by more buyers.

    Get started

    List with your own agent

    Get your home in front of millions of buyers by listing it on Zillow.

    Learn how to do it

    Sell it yourself

    Take full control of how buyers see your home on Zillow by listing For Sale by Owner (FSBO).

    List your home

    What's special

    Screened lanaiFamily roomFormal dining roomFlat roof redoneEat in kitchen areaEnough cabinetsHuge walk-in closet
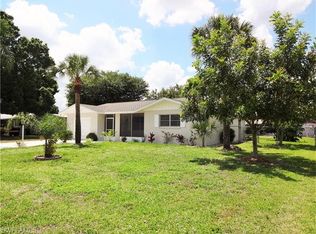
    PRICE IMPROVEMENT AND FLAT ROOF REDONE. (SEE ATTACHED INVOICE AND PHOTOST) This 3 bedroom/2 bath home is ready for the home buyers who are looking for a home that offers both affordable and easy living. The sellers installed a solar electric system (fully paid for) which keeps the electric bill at a low of $31 in winter months and only $89 in the hottest months of the year. There are no HOA fees. The entire home has easy to clean tile flooring. The kitchen has enough cabinets to store every pot, pan and kitchen appliance you can think of. With a formal dining room in addition to the eat in kitchen area, living room, family room, 3 BIG bedrooms, and a screened lanai all your family and friends have plenty of space. In addition to the one car garage, a second bay was added that can be used as a workshop or storage area. The seller enclosed the lanai and added another huge walk-in closet as part of that project. Additional storage is available in the shed found in the fenced back yard. A gas hook-up is available if the homeowner wishes to use it. This home is close to shopping, restaurants, schools and medical facilities, and only 15 miles from Ft Myers and the Ft Myers beaches. Come and see this home today.

    Zillow last checked:

    Listing updated:

    Listing Provided by:

    Rita Champlin 941-226-4633,

    SARASOTA PARADISE REALTY, INC 941-226-4633,

    Montgomery Champlin, PA 941-225-5688,

    SARASOTA PARADISE REALTY, INC

    Bought with:

    Montgomery Champlin, PA, 3296789

    SARASOTA PARADISE REALTY, INC

    Source: Stellar MLS,MLS#: A4648058MLS LogoOriginating MLS: Sarasota - Manatee

    Facts & features

    Interior

    Bedrooms & bathrooms
    • Bedrooms: 3
    • Bathrooms: 2
    • Full bathrooms: 2
    Primary bedroom
    • Features: Ceiling Fan(s), Built-in Closet
    • Level: First
    • Area: 173.89 Square Feet
    • Dimensions: 10.11x17.2
    Bedroom 2
    • Features: Ceiling Fan(s), Built-in Closet
    • Level: First
    • Area: 138.37 Square Feet
    • Dimensions: 13.7x10.1
    Bedroom 3
    • Features: Ceiling Fan(s), Built-in Closet
    • Level: First
    • Area: 135 Square Feet
    • Dimensions: 13.5x10
    Primary bathroom
    • Features: Shower No Tub, Walk-In Closet(s)
    • Level: First
    • Area: 42.32 Square Feet
    • Dimensions: 9.2x4.6
    Bathroom 2
    • Features: Ceiling Fan(s), Tub With Shower
    • Level: First
    • Area: 60 Square Feet
    • Dimensions: 6x10
    Dining room
    • Level: First
    • Area: 132 Square Feet
    • Dimensions: 11x12
    Family room
    • Level: First
    • Area: 210.6 Square Feet
    • Dimensions: 11.7x18
    Florida room
    • Level: First
    • Area: 362.95 Square Feet
    • Dimensions: 11.9x30.5
    Kitchen
    • Features: Ceiling Fan(s), Pantry, Storage Closet
    • Level: First
    • Area: 336 Square Feet
    • Dimensions: 20x16.8
    Living room
    • Features: Ceiling Fan(s)
    • Level: First
    • Area: 302.1 Square Feet
    • Dimensions: 19x15.9
    Heating
    • Central, Electric
    Cooling
    • Central Air
    Appliances
    • Included: Cooktop, Dishwasher, Disposal, Dryer, Electric Water Heater, Exhaust Fan, Microwave, Range, Refrigerator, Water Softener
    • Laundry: In Garage
    Features
    • Ceiling Fan(s), Eating Space In Kitchen, Solid Surface Counters, Solid Wood Cabinets, Split Bedroom
    • Flooring: Tile
    • Doors: Sliding Doors
    • Windows: Hurricane Shutters
    • Has fireplace: No
    Interior area
    • Total structure area: 2,220
    • Total interior livable area: 1,725 sqft

    Property

    Parking
    • Total spaces: 1
    • Parking features: Garage - Attached
    • Attached garage spaces: 1
    Features
    • Levels: One
    • Stories: 1
    • Patio & porch: Covered, Enclosed, Front Porch
    • Exterior features: Irrigation System, Private Mailbox, Storage
    • Fencing: Chain Link
    Lot
    • Size: 0.26 Acres
    • Dimensions: 100 x 110
    • Residential vegetation: Mature Landscaping, Oak Trees
    Details
    • Additional structures: Shed(s), Workshop
    • Parcel number: 044527L102006.0140
    • Zoning: RS-1
    • Special conditions: None

    Construction

    Type & style
    • Home type: SingleFamily
    • Architectural style: Ranch
    • Property subtype: Single Family Residence
    Materials
    • Block
    • Foundation: Slab
    • Roof: Shingle
    Condition
    • New construction: No
    • Year built: 1974

    Utilities & green energy

    • Sewer: Public Sewer
    • Water: Public, Well
    • Utilities for property: BB/HS Internet Available, Cable Available, Cable Connected

    Community & neighborhood

    Location
    • Region: Lehigh Acres
    • Subdivision: WILLOW LAKE ADD

    HOA & financial

    HOA
    • Has HOA: No
    Other fees
    • Pet fee: $0 monthly
    Other financial information
    • Total actual rent: 0

    Other

    Other facts
    • Ownership: Fee Simple
    • Road surface type: Asphalt

    Price history

    DateEventPrice
    10/15/2025Sold$240,000-12.7%$139/sqft
    Source: Stellar MLS #A4648058 Report a problem
    9/15/2025Pending sale$275,000$159/sqft
    Source: Stellar MLS #A4648058 Report a problem
    8/29/2025Price change$275,000-8.3%$159/sqft
    Source: Stellar MLS #A4648058 Report a problem
    8/6/2025Listed for sale$299,900$174/sqft
    Source: Stellar MLS #A4648058 Report a problem
    7/27/2025Pending sale$299,900$174/sqft
    Source: Stellar MLS #A4648058 Report a problem
    5/27/2025Price change$299,900-7.7%$174/sqft
    Source: Stellar MLS #A4648058 Report a problem
    4/19/2025Listed for sale$325,000+306.3%$188/sqft
    Source: Stellar MLS #A4648058 Report a problem
    4/4/2001Sold$80,000+0.1%$46/sqft
    Source: Public Record Report a problem
    4/17/1997Sold$79,900$46/sqft
    Source: Public Record Report a problem

    Public tax history

    YearProperty taxesTax assessment
    2025$1,273 +6.1%$69,832 +2.9%
    2024$1,200 +5.7%$67,864 +3%
    2023$1,135 +7.8%$65,887 +3%
    2022$1,053 +7.7%$63,968
    2021$977 +0.9%--
    2020$969 -4.1%$61,248 -54.9%
    2019$1,010 $135,662 +130.9%
    2018$1,010 +2.5%$58,755 +2.1%
    2017$985 +3.8%$57,547 -38.1%
    2016$949 +2.9%$92,970 +14.3%
    2015$922 +0.8%$81,304 +7.8%
    2014$915 +25%$75,402 +28.9%
    2013$732 +3.1%$58,495 +5.4%
    2012$710 +0.6%$55,506 +14.6%
    2011$706 -18.5%$48,447 -19%
    2010$866 -4.9%$59,811 -7.4%
    2009$910 -37.7%$64,570 -64.8%
    2007$1,461 +1.2%$183,600 +8.2%
    2006$1,444 -5.2%$169,700 +66%
    2004$1,523 -2.7%$102,210 +14.6%
    2003$1,565 +9.8%$89,160 +12.5%
    2002$1,426 $79,250 +25.5%
    2000-- $63,160

    Find assessor info on the county website

    Neighborhood: 33936

    Nearby schools

    GreatSchools rating
    Schools provided by the listing agent
    • Elementary: Lehigh Acres Elementary
    • Middle: Lehigh Acres Middle School
    • High: East Lee County High School

    Source: Stellar MLS. This data may not be complete. We recommend contacting the local school district to confirm school assignments for this home.

    Get pre-qualified for a loan
    At Zillow Home Loans, we can pre-qualify you in as little as 5 minutes with no impact to your credit score.

    An equal housing lender. NMLS #10287.

    Sell for more on Zillow
    Get a Zillow Showcase℠ listing at no additional cost and you could sell for .
    $233,900
    2% more
    +$4,678
    With Zillow Showcase(estimated)
    $238,578