Cute 3 bed 2 bath brick home is located just off Hwy 50 in Rosebud. This is a solid built home with new roof and move-in ready! This home has the perfect setting with a large yard, beautiful landscaping, covered front porch and small shed that would be perfect for lawn equipment, gardening or she-shed. There is an upstairs master suite. The detail in the millwork in this home is stunning. This house would also make a great airbnb. Located within walking distance of all the antique shops, boutiques and markets in downtown Rosebud. Clients are motivated as they just need something bigger with more land.
Closed
Listed by: Erica Smith Real Estate • Erica N Smith • Contact: 573-859-3848
Bought with: RE/MAX Exclusive Properties
Price Unknown
126 Highway T, Rosebud, MO 63091
3beds
1,600sqft
Single Family Residence
Built in 1933
0.84 Acres Lot
$245,600 Zestimate®
$--/sqft
$1,641 Estimated rent
Home value
$245,600
$231,000 - $258,000
$1,641/mo
Zestimate® history
Owner options
List your home for rent
$1,641/mo
Rent Zestimate®
Find your next renter with Zillow Rental Manager. Plus, with online applications, you can quickly screen prospective tenants – for free.
$1,641/mo
Rent Zestimate®
Refinance and save
Refinancing to a lower rate could help reduce your monthly payments and save thousands over the life of the loan.
Explore your selling options
Work with a Zillow partner agent
Leverage their expertise and Zillow's premium Showcase listings to get your home seen by more buyers.
Get startedList with your own agent
Get your home in front of millions of buyers by listing it on Zillow.
Learn how to do itSell it yourself
Take full control of how buyers see your home on Zillow by listing For Sale by Owner (FSBO).
List your homeWhat's special
Large yardSolid built homeCovered front porchBrick homeLawn equipmentNew roofUpstairs master suite
Zillow last checked:
Listing updated:
Listed by:
Erica N Smith 573-859-3848,
Erica Smith Real Estate
Bought with:
Diane R Thomas, 1999127591
RE/MAX Exclusive Properties
Source: MARIS,MLS#: 24016557 Originating MLS: South Central Board of REALTORS
Originating MLS: South Central Board of REALTORSFacts & features
Interior
Bedrooms & bathrooms
- Bedrooms: 3
- Bathrooms: 2
- Full bathrooms: 2
- Main level bathrooms: 1
- Main level bedrooms: 2
Heating
- Forced Air, Heat Pump, Electric
Cooling
- Ceiling Fan(s), Central Air, Electric
Appliances
- Included: Water Softener Rented, Electric Water Heater, Dishwasher, Disposal, Microwave, Electric Range, Electric Oven
- Laundry: Main Level
Features
- Workshop/Hobby Area, Separate Dining, Bookcases, Center Hall Floorplan, High Ceilings, Historic Millwork, Special Millwork, Custom Cabinetry
- Flooring: Hardwood
- Windows: Bay Window(s), Stained Glass
- Basement: Concrete
- Number of fireplaces: 1
- Fireplace features: Electric, Insert, Living Room
Interior area
- Total structure area: 1,600
- Total interior livable area: 1,600 sqft
- Finished area above ground: 1,600
Property
Parking
- Parking features: Additional Parking, Off Street
Features
- Levels: One and One Half
- Patio & porch: Covered
Lot
- Size: 0.84 Acres
- Features: Adjoins Wooded Area, Level
Details
- Additional structures: Shed(s)
- Parcel number: 134.017002023003.000
- Special conditions: Standard
Construction
Type & style
- Home type: SingleFamily
- Architectural style: Historic,Other
- Property subtype: Single Family Residence
Materials
- Brick Veneer
Condition
- Year built: 1933
Utilities & green energy
- Sewer: Public Sewer
- Water: Public
- Utilities for property: Electricity Available
Community & HOA
Location
- Region: Rosebud
Financial & listing details
- Tax assessed value: $88,580
- Annual tax amount: $840
- Date on market: 3/21/2024
- Cumulative days on market: 63 days
- Listing terms: Cash,Conventional,FHA
- Ownership: Private
- Electric utility on property: Yes
Price history
| Date | Event | Price |
|---|---|---|
| 5/9/2024 | Sold | -- |
Source:  MARIS #24016557 Report a problem MARIS #24016557 Report a problem | ||
| 4/28/2024 | Pending sale | $238,000$149/sqft |
Source: MARIS #24016557 Report a problem | ||
| 4/2/2024 | Contingent | $238,000$149/sqft |
Source: MARIS #24016557 Report a problem | ||
| 3/21/2024 | Listed for sale | $238,000-0.8%$149/sqft |
Source: MARIS #24016557 Report a problem | ||
| 3/14/2024 | Listing removed | -- |
Source: MARIS #23070300 Report a problem | ||
| 3/6/2024 | Price change | $239,900-4%$150/sqft |
Source: MARIS #23070300 Report a problem | ||
| 2/19/2024 | Listed for sale | $249,900+2%$156/sqft |
Source: MARIS #23070300 Report a problem | ||
| 12/13/2023 | Listing removed | -- |
Source: MARIS #23070300 Report a problem | ||
| 12/11/2023 | Listed for sale | $244,900+16.7%$153/sqft |
Source: MARIS #23070300 Report a problem | ||
| 6/9/2023 | Sold | -- |
Source: MARIS #23027087 Report a problem | ||
| 6/6/2023 | Pending sale | $209,900$131/sqft |
Source: MARIS #23027087 Report a problem | ||
| 5/25/2023 | Contingent | $209,900$131/sqft |
Source: MARIS #23027087 Report a problem | ||
| 5/24/2023 | Listed for sale | $209,900$131/sqft |
Source: MARIS #23027087 Report a problem | ||
| 5/17/2023 | Contingent | $209,900$131/sqft |
Source: MARIS #23027087 Report a problem | ||
| 5/17/2023 | Listed for sale | $209,900$131/sqft |
Source: MARIS #23027087 Report a problem | ||
Public tax history
| Year | Property taxes | Tax assessment |
|---|---|---|
| 2025 | $1,050 +7.8% | $16,830 +1.8% |
| 2024 | $974 +10.8% | $16,540 +7.1% |
| 2023 | $879 | $15,450 |
| 2022 | -- | $15,450 +4.6% |
| 2021 | -- | $14,767 +9.7% |
| 2020 | -- | $13,458 |
| 2019 | -- | $13,458 |
| 2018 | $751 +5% | $13,458 +5.4% |
| 2017 | $715 | $12,770 +5.2% |
| 2016 | -- | $12,140 |
| 2015 | -- | $12,140 |
| 2014 | -- | -- |
| 2013 | -- | -- |
Find assessor info on the county website
Neighborhood: 63091
Nearby homes
- $22,800-- bd1 ba1.2k sqft124 Highway T, Rosebud, MO 63091Off Market
- $139,600-- bd1 ba1.8k sqft128 Highway T, Rosebud, MO 63091Off Market
- $--2 bd2 ba720 sqft121 Highway T, Rosebud, MO 63091Sold
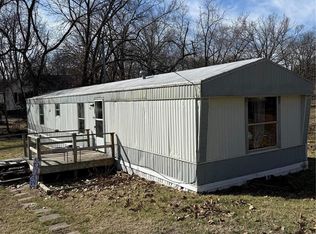
- $104,000-- bd1 ba758 sqft121 Highway T, Rosebud, MO 63091Off Market
- $118,5003 bd1 ba1.8k sqft120 Highway T, Rosebud, MO 63091Off Market
- $342,6002 bd2 ba2.3k sqft120 3rd St N, Rosebud, MO 63091Off Market
- $142,2002 bd1 ba1.5k sqft123 Highway T, Rosebud, MO 63091Off Market
- $104,6002 bd1 ba1.1k sqft125 Highway T, Rosebud, MO 63091Off Market
Nearby schools
GreatSchools rating
- 4/10Gerald Elementary SchoolGrades: PK-5Distance: 3.3 mi
- 5/10Owensville Middle SchoolGrades: 6-8Distance: 4.5 mi
- 5/10Owensville High SchoolGrades: 9-12Distance: 4.4 mi
Schools provided by the listing agent
- Elementary: Owensville Elem.
- Middle: Owensville Middle
- High: Owensville High
Source: MARIS. This data may not be complete. We recommend contacting the local school district to confirm school assignments for this home.
- Missouri
- Gasconade County
- Rosebud
- 63091
- 126 Highway T
Nearby cities
Nearby zip codes
Other Rosebud Topics
