Tucked away on a quiet cul-de-sac in the highly regarded East Penn School District, this beautifully maintained 4-bedroom colonial offers a rare blend of timeless character, thoughtful updates, and an exceptional location just moments from parks, dining, the post office, and schools.
From the moment you walk through the front door, there’s a sense that this is a home that has been truly cared for. Originally built as a model home by Koneski, it showcases classic design elements and quality craftsmanship throughout. Inside, hardwood floors flow seamlessly from room to room, creating warmth and continuity. The formal dining room, accented with elegant wainscoting, sets the stage for memorable gatherings, while the updated kitchen and baths bring a fresh, modern touch to everyday living.
Three wood-burning fireplaces add both charm and comfort, offering inviting spaces to gather, unwind, and enjoy the seasons. The family room, complete with a wet bar, creates the perfect setting for relaxed evenings or entertaining guests. A convenient first-floor laundry adds to the home’s practical appeal.
Step outside to discover a setting that feels both peaceful and intentional. A covered patio overlooks natural landscaping, where a pathway lined with boulders and native plantings invites quiet moments and connection with the outdoors—a truly special extension of the home.
The walk-out basement offers flexibility for today’s lifestyle, featuring a finished room ideal for a home office, fitness area, or creative space. With ample storage and an additional fireplace, there is also exciting potential to expand the living area even further.
Significant updates, including a roof replaced in 2019, heat pump and central air from 2016, and included kitchen appliances (approximately five years old), provide added peace of mind.
This is more than a house—it’s a place where everyday moments feel meaningful, where space and setting come together, and where the next chapter can unfold with ease. Be sure to check out the attached 3D tour and prepare make your next move!
Sold for $495,500
$495,500
126 Hillcrest Dr S, Macungie, PA 18062
4beds
2,292sqft
Single Family Residence
Built in 1977
0.26 Acres Lot
$496,200 Zestimate®
$216/sqft
$3,178 Estimated rent
Home value
$496,200
$457,000 - $541,000
$3,178/mo
Zestimate® history
Owner options
List your home for rent
$3,178/mo
Rent Zestimate®
Find your next renter with Zillow Rental Manager. Plus, with online applications, you can quickly screen prospective tenants – for free.
$3,178/mo
Rent Zestimate®
Refinance and save
$3,269/mo
Est. payment
Refinancing to a lower rate could help reduce your monthly payments and save thousands over the life of the loan.
$3,269/mo
Est. payment
Explore your selling options
Work with a Zillow partner agent
Leverage their expertise and Zillow's premium Showcase listings to get your home seen by more buyers.
Get startedList with your own agent
Get your home in front of millions of buyers by listing it on Zillow.
Learn how to do itSell it yourself
Take full control of how buyers see your home on Zillow by listing For Sale by Owner (FSBO).
List your homeWhat's special
Three wood-burning fireplacesNatural landscapingWalk-out basementQuality craftsmanship throughoutConvenient first-floor laundryQuiet cul-de-sacClassic design elements
Zillow last checked:
Listing updated:
Listed by:
Nancy Bischoff 908-337-9813,
BHGRE Valley Partners - Emmaus
Bought with:
Alex Hubickey, RS343122
BHHS Fox & Roach Macungie
Source: GLVR,MLS#: 773892 Originating MLS: Lehigh Valley MLS
Originating MLS: Lehigh Valley MLSFacts & features
Interior
Bedrooms & bathrooms
- Bedrooms: 4
- Bathrooms: 3
- Full bathrooms: 2
- 1/2 bathrooms: 1
Primary bedroom
- Description: doorway to 4th bedroom could be closed off
- Level: Second
- Dimensions: 18.00 x 13.00
Bedroom
- Level: Second
- Dimensions: 13.00 x 11.00
Bedroom
- Level: Second
- Dimensions: 12.00 x 10.00
Bedroom
- Description: currently used as sitting room
- Level: Second
- Dimensions: 13.00 x 10.00
Primary bathroom
- Level: Second
- Dimensions: 8.00 x 6.00
Dining room
- Level: First
- Dimensions: 13.00 x 12.00
Family room
- Description: labeled as living room on floorplans
- Level: First
- Dimensions: 21.00 x 12.00
Other
- Level: Second
- Dimensions: 9.00 x 6.00
Half bath
- Level: First
- Dimensions: 6.00 x 4.00
Kitchen
- Level: First
- Dimensions: 20.00 x 12.00
Laundry
- Level: First
- Dimensions: 8.00 x 7.00
Living room
- Description: labeled as family room on floorplans
- Level: First
- Dimensions: 23.00 x 13.00
Other
- Description: currently used as yoga/exercise space
- Level: Basement
- Dimensions: 16.00 x 11.00
Heating
- Baseboard, Electric, Forced Air, Heat Pump
Cooling
- Central Air
Appliances
- Included: Dryer, Dishwasher, Electric Oven, Electric Range, Electric Water Heater, Microwave, Refrigerator, Water Softener Owned, Washer
- Laundry: Washer Hookup, Dryer Hookup
Features
- Dining Area, Separate/Formal Dining Room, Eat-in Kitchen, Kitchen Island
- Flooring: Ceramic Tile, Hardwood
- Basement: Full,Partially Finished,Walk-Out Access
- Has fireplace: Yes
- Fireplace features: Family Room, Lower Level, Living Room, Wood Burning
Interior area
- Total interior livable area: 2,292 sqft
- Finished area above ground: 2,117
- Finished area below ground: 175
Property
Parking
- Total spaces: 2
- Parking features: Attached, Built In, Garage, Garage Door Opener
- Attached garage spaces: 2
Features
- Stories: 2
- Patio & porch: Covered, Patio, Porch
- Exterior features: Porch, Patio
- Has view: Yes
- View description: Hills
Lot
- Size: 0.26 Acres
- Dimensions: 95 x 120
- Features: Cul-De-Sac
Details
- Parcel number: 548315007026 1
- Zoning: R-10
- Special conditions: None
Construction
Type & style
- Home type: SingleFamily
- Architectural style: Colonial
- Property subtype: Single Family Residence
Materials
- Brick, Vinyl Siding
- Roof: Asphalt,Fiberglass
Condition
- Year built: 1977
Utilities & green energy
- Electric: Circuit Breakers
- Sewer: Public Sewer
- Water: Public
Community & HOA
Community
- Subdivision: Hillcrest Heights
Location
- Region: Macungie
Financial & listing details
- Price per square foot: $216/sqft
- Tax assessed value: $236,800
- Annual tax amount: $7,073
- Date on market: 3/27/2026
- Cumulative days on market: 4 days
- Ownership type: Fee Simple
Price history
| Date | Event | Price |
|---|---|---|
| 6/30/2026 | Sold | $495,500+3.9%$216/sqft |
Source:  GLVR #773892 Report a problem GLVR #773892 Report a problem | ||
| 4/1/2026 | Pending sale | $477,000$208/sqft |
Source: GLVR #773892 Report a problem | ||
| 3/27/2026 | Listed for sale | $477,000+189.1%$208/sqft |
Source: GLVR #773892 Report a problem | ||
| 5/12/1995 | Sold | $165,000$72/sqft |
Source: Agent Provided Report a problem | ||
| 4/1/1994 | Sold | $165,000$72/sqft |
Source: Agent Provided Report a problem | ||
Public tax history
| Year | Property taxes | Tax assessment |
|---|---|---|
| 2025 | $7,073 +5.9% | $236,800 |
| 2024 | $6,678 +1.8% | $236,800 |
| 2023 | $6,561 | $236,800 |
| 2022 | $6,561 +4% | $236,800 |
| 2021 | $6,306 +0.8% | $236,800 |
| 2020 | $6,254 +10166.1% | $236,800 |
| 2019 | $61 | $236,800 |
| 2018 | $61 | $236,800 |
| 2017 | -- | $236,800 |
| 2016 | -- | $236,800 |
| 2015 | -- | $236,800 |
| 2014 | -- | $236,800 +244.2% |
| 2012 | -- | $68,800 |
| 2011 | -- | $68,800 |
| 2010 | -- | $68,800 |
| 2009 | -- | $68,800 |
| 2008 | -- | $68,800 |
| 2007 | -- | $68,800 |
| 2006 | -- | $68,800 |
| 2005 | -- | $68,800 |
| 2004 | -- | $68,800 |
| 2003 | -- | $68,800 |
| 2002 | -- | $68,800 |
| 2000 | -- | $68,800 |
Find assessor info on the county website
Neighborhood: 18062
Nearby homes
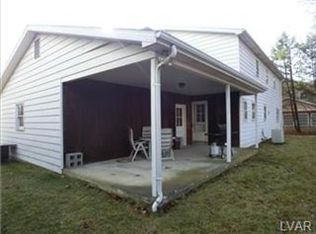
- $484,3004 bd2 ba2.3k sqft136 Hillcrest Dr S, Macungie, PA 18062Off Market
- $570,7003 bd3 ba2.5k sqft116 Hillcrest Dr S, Macungie, PA 18062Off Market
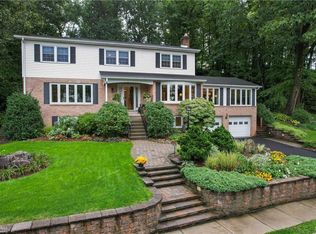
- $516,0004 bd3 ba3.7k sqft123 S Fairview St, Macungie, PA 18062Sold
- $499,0004 bd3 ba2.4k sqft113 S Fairview St, Macungie, PA 18062Sold

- $489,7004 bd3 ba2.9k sqft137 Hillcrest Dr S, Macungie, PA 18062Off Market
- $514,8004 bd4 ba2.3k sqft146 Hillcrest Dr S, Macungie, PA 18062Off Market
- $556,3006 bd4 ba2.8k sqft147 Hillcrest Dr S, Macungie, PA 18062Off Market
- $505,9004 bd2 ba2.1k sqft106 Hillcrest Dr S, Macungie, PA 18062Off Market
Nearby schools
GreatSchools rating
- 8/10Macungie El SchoolGrades: K-5Distance: 0.5 mi
- 8/10Eyer Middle SchoolGrades: 6-8Distance: 0.6 mi
- 8/10Emmaus High SchoolGrades: 9-12Distance: 2.9 mi
Schools provided by the listing agent
- Elementary: Macungie Elementary
- Middle: Eyer Middle School
- High: Emmaus HS
- District: East Penn
Source: GLVR. This data may not be complete. We recommend contacting the local school district to confirm school assignments for this home.
Get a cash offer in 3 minutes
Find out how much your home could sell for in as little as 3 minutes with a no-obligation cash offer.
Estimated market value
$496,200
Get a cash offer in 3 minutes
Find out how much your home could sell for in as little as 3 minutes with a no-obligation cash offer.
Estimated market value
$496,200
- Pennsylvania
- Lehigh County
- Macungie
- 18062
- 126 Hillcrest Dr S
Nearby cities
Nearby neighborhoods
Nearby zip codes
Other Macungie Topics
