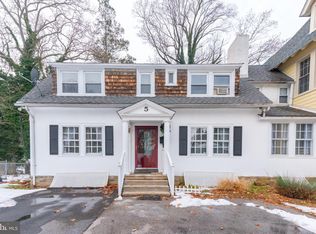
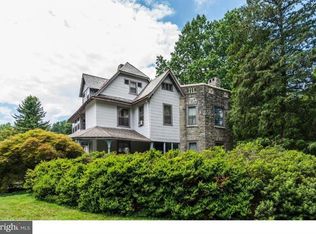
Welcome to 126 Hilldale Road, a beautifully maintained 3-story Victorian-style home offering over 3,200 sq. ft. of living space, timeless character and sits on a 1acre lot. This special property also includes an additional lot (Tax ID 16-02-01180-02) with access to public sewer, plumbing, and electric, providing endless possibilities. Built more than 150 years ago and thoughtfully updated over the years, this residence combines historic charm with modern conveniences. The inviting wraparound porch overlooks meticulously landscaped grounds, creating the perfect first impression. Inside, the foyer opens to a formal living room and dining room with elegant crown molding, followed by a spacious eat-in kitchen and a cozy family room with a gas fireplace. A powder room and laundry room complete the main level. The graceful curved staircase leads to the second floor, where you’ll find a primary suite with private bath, two additional bedrooms, and a full hall bath. A spiral staircase ascends to the third floor with two more versatile bedrooms or bonus rooms. The partially finished basement, currently used as a media room, adds extra living space. Hardwood floors, 10-foot ceilings, and period details flow throughout the first and second levels. Outdoor amenities are equally impressive. A 13 X 16 greenhouse with gas heat, electricity, and water is perfect for gardening enthusiasts, while the fenced in-ground salt water pool offers a private oasis for relaxation and entertaining. Rustic Arboretum with the oval driveway forming the border for easy access and exit from the property. Home has been well maintained, many windows have been replaced, electric updated throughout, roof replaced from previous owner and gutter guard system installed. Located just a short walk to the train station and minutes from Center City Philadelphia, this home also enjoys the vibrant community of Lansdowne—known for its historic village, shops, restaurants, theater, art and music events, and farmers market. A rare opportunity to own a piece of history with modern comforts and unmatched charm!
Sold for $615,000
Zillow last checked:
Listing updated:
Bought with:
Mr. Peter S Watson, rs328455
Compass RE
Source: Bright MLS,MLS#: PADE2086796
Price history
| Date | Event | Price |
|---|---|---|
| 11/13/2025 | Sold | $615,000-2.4%$175/sqft |
Source:  Bright MLS #PADE2086796 Report a problem Bright MLS #PADE2086796 Report a problem | ||
| 10/18/2025 | Pending sale | $629,900$179/sqft |
Source: Bright MLS #PADE2086796 Report a problem | ||
| 9/18/2025 | Contingent | $629,900$179/sqft |
Source: Bright MLS #PADE2086796 Report a problem | ||
| 8/20/2025 | Listed for sale | $629,900+42.8%$179/sqft |
Source: Bright MLS #PADE2086796 Report a problem | ||
| 5/21/2021 | Sold | $441,000+2.6%$126/sqft |
Source: Public Record Report a problem | ||
| 3/3/2021 | Pending sale | $429,900$122/sqft |
Source: Coldwell Banker Hearthside #PADE537958 Report a problem | ||
| 2/26/2021 | Listed for sale | $429,900$122/sqft |
Source: Coldwell Banker Hearthside #PADE537958 Report a problem | ||
Get a cash offer in 3 minutes
Find out how much your home could sell for in as little as 3 minutes with a no-obligation cash offer.
Estimated market value
$629,500
