Private and flanked by high end properties off a quintessential country road just minutes from the Village of Millbrook and the Hamlet of Clinton Corners rests this custom contemporary. Generous windows frame surrounding beauty while inviting cascades of light. This open flow home greets with vaulted ceilings and double sided wood burning fireplace with floor to ceiling stone servicing two lounge areas for ease in both living and entertaining. The kitchen features finely crafted cabinetry and Viking gas cooktop, Thermador double oven and Bosch dishwasher. The second floor exclusively hosts the ensuite primary bedroom with balcony overlooking the 32'x16' in ground pool. Adjacent to the attached garage awaits a 27'x28' workshop. Additional one car detached garage and multiple sheds on property. Solar panels are owned and convey. Move in as is or opportunity for a higher price point buyer justifying surrounding valuations, setting and location for next level boost.Docs attached to listing Additional Information: Amenities:Storage,ParkingFeatures:1 Car Detached,2 Car Attached,
Sold for $719,000
$719,000
126 Hobbs Lane, Clinton Corners, NY 12514
3beds
2,180sqft
Single Family Residence, Residential
Built in 1987
5.07 Acres Lot
$847,300 Zestimate®
$330/sqft
$4,250 Estimated rent
Home value
$847,300
$788,000 - $915,000
$4,250/mo
Zestimate® history
Owner options
List your home for rent
$4,250/mo
Rent Zestimate®
Find your next renter with Zillow Rental Manager. Plus, with online applications, you can quickly screen prospective tenants – for free.
$4,250/mo
Rent Zestimate®
Refinance and save
$5,251/mo
Est. payment
Refinancing to a lower rate could help reduce your monthly payments and save thousands over the life of the loan.
$5,251/mo
Est. payment
Explore your selling options
Work with a Zillow partner agent
Leverage their expertise and Zillow's premium Showcase listings to get your home seen by more buyers.
Get startedList with your own agent
Get your home in front of millions of buyers by listing it on Zillow.
Learn how to do itSell it yourself
Take full control of how buyers see your home on Zillow by listing For Sale by Owner (FSBO).
List your homeWhat's special
Zillow last checked:
Listing updated:
Listed by:
Sandra A. Park 914-522-6282,
Coldwell Banker Realty (914)232-7000
Bought with:
Non Member-MLS
Buyer Representation Office
Source: OneKey® MLS as distributed by MLS GRID,MLS#: H6311470
Facts & features
Interior
Bedrooms & bathrooms
- Bedrooms: 3
- Bathrooms: 2
- Full bathrooms: 2
Bedroom 1
- Description: Hardwood floors
- Level: First
Bedroom 2
- Description: Hardwood floors
- Level: First
Bathroom 1
- Description: Full bathroom on main level
- Level: First
Other
- Description: Ensuite primary bedroom with landing and balcony. Hardwood in bedroom. Ceramic in bathroom with large walk-in closet. Tub and shower separate.
- Level: Second
Bonus room
- Description: Separate workshop with garage door option. 27'x28'
- Level: First
Bonus room
- Description: Unfinished partial basement with utilities and storage. Additional crawlspace.
- Level: Basement
Dining room
- Description: Ceramic floors. Large windows.
- Level: First
Family room
- Description: Hardwood floors, double sided fireplace, entrance to patio/pool
- Level: First
Kitchen
- Description: Custom handmade cabinetry, eat in kitchen overlooks pool and grounds with custom made table and seating. Viking gas cooktop. Double Thermador oven. Bosch dishwasher. Ceramic floors.
- Level: First
Living room
- Description: Hardwood floors, double sided fireplace and pellet stove
- Level: First
Heating
- Gravity, Propane
Cooling
- Central Air
Appliances
- Included: Dishwasher, Dryer, Electric Water Heater, Microwave, Refrigerator, Washer, Solar Hot Water
Features
- Cathedral Ceiling(s), Chefs Kitchen, Double Vanity, Eat-in Kitchen, First Floor Bedroom, First Floor Full Bath, Granite Counters, High Speed Internet, Primary Bathroom, Walk Through Kitchen
- Flooring: Hardwood
- Windows: Oversized Windows, Screens, Skylight(s)
- Basement: Partial,Unfinished
- Attic: Partial
- Number of fireplaces: 1
- Fireplace features: Pellet Stove
Interior area
- Total structure area: 2,180
- Total interior livable area: 2,180 sqft
Property
Parking
- Total spaces: 3
- Parking features: Attached, Detached, Driveway
- Has uncovered spaces: Yes
Features
- Levels: Multi/Split,Two
- Stories: 2
- Patio & porch: Deck, Patio
- Exterior features: Awning(s), Mailbox
- Pool features: In Ground
- Has view: Yes
- View description: Mountain(s)
Lot
- Size: 5.07 Acres
- Features: Near School, Near Shops, Views
Details
- Additional structures: Workshop
- Parcel number: 1352006567006896820000
- Horses can be raised: Yes
Construction
Type & style
- Home type: SingleFamily
- Architectural style: Contemporary
- Property subtype: Single Family Residence, Residential
Materials
- Wood Siding
Condition
- Year built: 1987
Utilities & green energy
- Sewer: Septic Tank
- Utilities for property: Trash Collection Private
Green energy
- Energy generation: Solar
Community & HOA
HOA
- Has HOA: No
Location
- Region: Clinton Corners
Financial & listing details
- Price per square foot: $330/sqft
- Tax assessed value: $677,000
- Annual tax amount: $9,228
- Date on market: 6/6/2024
- Listing agreement: Exclusive Right To Sell
- Inclusions: Door Hardware, Light Fixtures
- Exclusions: Chandelier(s)
Price history
| Date | Event | Price |
|---|---|---|
| 7/29/2024 | Sold | $719,000$330/sqft |
Source:  OneKey® MLS as distributed by MLS GRID #H6311470 Report a problem OneKey® MLS as distributed by MLS GRID #H6311470 Report a problem | ||
| 6/21/2024 | Pending sale | $719,000$330/sqft |
Source: OneKey® MLS as distributed by MLS GRID #H6311470 Report a problem | ||
| 6/6/2024 | Listed for sale | $719,000$330/sqft |
Source: OneKey® MLS as distributed by MLS GRID #H6311470 Report a problem | ||
Public tax history
| Year | Property taxes | Tax assessment |
|---|---|---|
| 2025 | -- | $714,800 +5.5% |
| 2024 | -- | $677,600 +5.3% |
| 2023 | -- | $643,700 +12.3% |
| 2022 | -- | $573,100 +19.6% |
| 2021 | -- | $479,300 +4% |
| 2020 | -- | $460,700 |
| 2019 | -- | $460,700 +2.8% |
| 2018 | -- | $448,000 -14.3% |
| 2017 | $7,765 | $523,056 +94.4% |
| 2016 | -- | $269,018 |
| 2015 | -- | $269,018 +12.5% |
| 2014 | -- | $239,118 |
| 2012 | -- | $239,118 |
| 2011 | -- | $239,118 |
| 2010 | -- | $239,118 |
| 2009 | -- | $239,118 -21.7% |
| 2008 | -- | $305,300 |
| 2007 | -- | $305,300 |
| 2006 | -- | $305,300 |
| 2005 | -- | $305,300 |
| 2004 | -- | $305,300 -19% |
| 2003 | -- | $377,110 +39.4% |
| 2002 | -- | $270,500 -2.4% |
| 2001 | -- | $277,100 +16.8% |
| 2000 | -- | $237,200 |
Find assessor info on the county website
Neighborhood: 12514
Nearby homes
- $879,8003 bd2 ba2k sqft122 Hobbs Ln, Clinton Corners, NY 12514Off Market

- $1,223,1004 bd3 ba4.4k sqft148 Hobbs Ln, Clinton Corners, NY 12514Off Market
- $907,4003 bd3 ba3.4k sqft116 Hobbs Ln, Clinton Corners, NY 12514Off Market
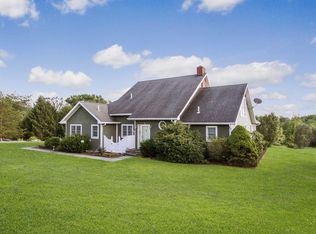
- $714,7003 bd2 ba2k sqft150 Hobbs Ln, Clinton Corners, NY 12514Off Market
- $941,40045.8 acres198 Hobbs Ln, Clinton Corners, NY 12514Off Market
- $423,5003 bd1 ba1.3k sqft149-153 Hobbs Ln, Clinton Corners, NY 12514Off Market
- $69,0003.4 acres165 Hobbs Ln, Clinton Corners, NY 12514Off Market
- $2,600-- bd-- ba-- sqft143 Hobbs Ln, Clinton Corners, NY 12514Off Market
Nearby schools
GreatSchools rating
- NAElm Drive Elementary SchoolGrades: PK-2Distance: 5.8 mi
- 5/10Millbrook Middle SchoolGrades: 6-8Distance: 6.3 mi
- 9/10Millbrook High SchoolGrades: 9-12Distance: 6.3 mi
Schools provided by the listing agent
- Elementary: Alden Place Elementary School
- Middle: Millbrook Middle School
- High: Millbrook High School
Source: OneKey® MLS as distributed by MLS GRID. This data may not be complete. We recommend contacting the local school district to confirm school assignments for this home.
Get a cash offer in 3 minutes
Find out how much your home could sell for in as little as 3 minutes with a no-obligation cash offer.
Estimated market value
$847,300
Get a cash offer in 3 minutes
Find out how much your home could sell for in as little as 3 minutes with a no-obligation cash offer.
Estimated market value
$847,300
- New York
- Dutchess County
- Clinton Corners
- 12514
- 126 Hobbs Lane
