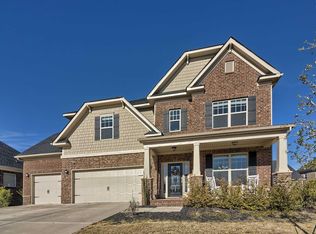
This Winchester plan is loaded w premium design center options plus after market custom upgrades making this full featured home better than new! Extra parking pad, 4' extended length garage & premium southern front porch upgrade, perfect for visiting great neighbors walking along the sidewalks! Grand foyer entry w/premium hand scraped hardwood floors throughout the welcoming open concept main floor living spaces, perfect for large gatherings & entertaining! Built in bookcases, stacked stone gas fireplace & extra molding make a large space cozy! Prewired for a great music/movie/sports sound experience! Extended Sunroom with plantation shutters allow light to flow through the living/eat in kitchen space! Large formal dining room/office/playroom in front is separated by deluxe butlers pantry w/glass door cabinets, built in wine rack & beverage refrigerator space! Gourmet kitchen designed for gatherings & cooking features designer cabinets w/soft close hardware, custom pantry & drop zone! Special order larger gas range & SS appliances! Main floor master w/gorgeous drop in garden tub w/Roman faucet w/tub spray, large frameless waterfall tiled shower & custom closet! Split plan w/2 bedrooms down, full bath & upstairs tucked on other side leading to large 4th bedroom & bath AND bonus 5th BR/office space off the 4' extended 2nd living room/FROG upstairs! Fenced back yard features extended patio (hot tub does not stay). 2" blinds & plantation shutters! Lake & clubhouse soon!
This property is not currently displayed as for sale or rent on Zillow. This may be different from what's on other websites or public sources.