Skip main navigation
Off market
Street View
  • $908,900

    126 Hockessin Dr, Hockessin, DE 19707

    5beds
    5,300sqft
    SingleFamily
    Built in 1999
    0.31 Acres Lot
    $908,900 Zestimate®
    $171/sqft
    $5,092 Estimated rent

    Home value

    $908,900

    $854,000 - $973,000

    $5,092/mo

    Zestimate® history
    Loading
    Loading...

    Owner options

    List your home for rent

    $5,092/mo

    Rent Zestimate®

    Find your next renter with Zillow Rental Manager. Plus, with online applications, you can quickly screen prospective tenants – for free.

    Learn more

    $5,092/mo

    Rent Zestimate®

    Refinance and save

    $5,486/mo

    Est. payment

    Refinancing to a lower rate could help reduce your monthly payments and save thousands over the life of the loan.

    See today's rates

    $5,486/mo

    Est. payment

    Explore your selling options

    Work with a Zillow partner agent

    Leverage their expertise and Zillow's premium Showcase listings to get your home seen by more buyers.

    Get started

    List with your own agent

    Get your home in front of millions of buyers by listing it on Zillow.

    Learn how to do it

    Sell it yourself

    Take full control of how buyers see your home on Zillow by listing For Sale by Owner (FSBO).

    List your home

    What's special

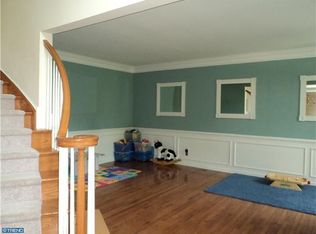
    This Big, Comfortable, Well-built Toll Brothers home in sought after Hockessin Chase features Sunroom, Movie Theatre, Sauna & Steam Shower room! The 1st floor features a private office with a huge built in desk & bookcases, Kitchen upgrades include gas cooking w/ down drafting vent, display cabinets, gorgeous granite breakfast bar, full backsplash. You must stand by the kitchen counter & take in the view of the backyard! Imagine how joyful working in this kitchen is. Adjacent is a spacious sunroom, w/ built in speakers & long window seats - a great place for relaxing, gathering, & overlooking the backyard or for enjoying your morning coffee in this bright cheery sunroom to start your wonderful day. Oversized, two-tier composite deck is beautiful & easy to maintain. Gorgeous hardwood floors throughout the 1st floor. A Stone floor to ceiling fireplace adds elegance to the 2 story family room. Dining room has decorative tray ceiling. Living Room has custom built-ins, you will see custom molding, chair rail & custom Wainscoting in rooms & foyer. The upper level features a large landing w/ curved balcony, master suite w/ 2 large walk-in closets w/ custom shelving, tray ceiling & a huge master bath. The other features include a large princess suite w/ a huge walk-in closet, & a Jack & Jill bath for the other 2 bedrooms. The Finished Walkout basement includes custom built-ins shelves, a luxury theatre room equipped with newer projector & speaker & large rec room. Enjoy a steam shower or sauna after exercising! There is a large 5th bedroom on this level. Laundry/mudroom w/ built-in cabinets is conveniently located at the entry of the garage. You will love the bay windows, expensive custom window shades & drapes. The square footage given includes the finished lower level. The community has two side walkways loved by people who love outdoor walking, & has it's own tennis court & pond w/ fountains, & well maintained playground. It is minutes away from the Lantana shopping area, Pike Creek shopping center, Hockessin Athletic Club (HAC), & North Star Elementary-award winning school in DE, & much more. A few minutes more will have you on 95 w/ access to Philly or DC & all the malls in the area. If it was not for the owner's relocation with a job transfer, this house would not be on the market. Stucco was inspected in June 2013, suggested work was completed at that time. Owners will not do inspection but Buyers can do at their choice.

    This property is off market, which means it's not currently listed for sale or rent on Zillow. This may be different from what's available on other websites or public sources.
    Facts & features

    Interior

    Bedrooms & bathrooms
    • Bedrooms: 5
    • Bathrooms: 5
    • Full bathrooms: 4
    • 1/2 bathrooms: 1
    Heating
    • yes, yes
    Cooling
    • Central
    Appliances
    • Included: Garbage disposal
    Features
    • 9Ft+Ceiling, SprinklerSys, SecuritySys, BayWindow, WaterTreatSy, Wet/DryBar
    • Flooring: Carpet, Hardwood
    • Basement: Finished
    • Has fireplace: Yes
    Interior area
    • Total interior livable area: 5,300 sqft

    Property

    Parking
    • Total spaces: 3
    • Parking features: Garage - Attached
    Features
    • Exterior features: Stucco
    Lot
    • Size: 0.31 Acres
    Details
    • Parcel number: 0801840115

    Construction

    Type & style
    • Home type: SingleFamily
    • Architectural style: Colonial
    Materials
    • Foundation: Crawl/Raised
    • Roof: Other
    Condition
    • Year built: 1999

    Community & HOA

    HOA
    • Has HOA: Yes
    • HOA fee: $33 monthly
    Location
    • Region: Hockessin

    Financial & listing details

    • Price per square foot: $171/sqft
    • Tax assessed value: $879,700
    • Ownership: Fee Simple

    Price history

    DateEventPrice
    6/28/2017Sold$580,000-8.7%$109/sqft
    Source: Agent Provided Report a problem
    5/9/2017Pending sale$635,000$120/sqft
    Source: BHHS Fox & Roach-Hockessin #6962901 Report a problem
    4/13/2017Listed for sale$635,000+0.8%$120/sqft
    Source: BHHS Fox & Roach-Hockessin #6962901 Report a problem
    7/16/2013Sold$630,000-2.8%$119/sqft
    Source: Public Record Report a problem
    5/18/2013Price change$648,000-3%$122/sqft
    Source: Luke Real Estate #6204740 Report a problem
    4/20/2013Listed for sale$668,000$126/sqft
    Source: Luke Real Estate #6204740 Report a problem

    Public tax history

    YearProperty taxesTax assessment
    2025-- $879,700 +361.5%
    2024$7,302 +12.8%$190,600
    2023$6,476 -0.5%$190,600
    2022$6,512 +0.1%$190,600
    2021$6,504 0%$190,600
    2020$6,507 +0.8%$190,600 +0.7%
    2019$6,453 +2.8%$189,300
    2017$6,275 +5.1%$189,300
    2016$5,968 $189,300
    2015$5,968 $189,300
    2014-- $189,300
    2013-- $189,300
    2012-- $189,300
    2011-- $189,300
    2010-- $189,300
    2009-- $189,300
    2008-- $189,300
    2007-- $189,300
    2006-- $189,300
    2005-- $189,300
    2004-- $189,300 +10.1%
    2003-- $172,000
    2002-- $172,000
    2001-- $172,000
    Find assessor info on the county website

    Neighborhood: 19707

    Nearby schools

    GreatSchools rating
    Schools provided by the listing agent
    • Elementary: NORTH STAR
    • Middle: DUPONT H
    • High: DICKINSON
    • District: Red Clay Consolidated

    Source: The MLS. This data may not be complete. We recommend contacting the local school district to confirm school assignments for this home.

    Get a cash offer in 3 minutes
    Find out how much your home could sell for in as little as 3 minutes with a no-obligation cash offer.
    Estimated market value
    $908,900
    Get a cash offer in 3 minutes
    Find out how much your home could sell for in as little as 3 minutes with a no-obligation cash offer.
    Estimated market value
    $908,900