This classic Mid-Century Modern home is located west of the trail in Whitfield Estates. With broad streets and majestic oaks, the neighborhood is sought after for many reasons - not just its close proximity to the bay. Located just 6 miles north of downtown Sarasota's bayfront and, coincidentally, 6.5 miles south of Bradenton's downtown Riverwalk, this is a prime location to call home and enjoy the best of the Florida lifestyle you've been waiting for and deserve. Mid-Century Modern homes are well appreciated for hip terrazzo floors, open floor plans, dramatic architectural angles, lots of windows to maximize light and sliding glass doors to bring the outside in. As you first approach this home, you'll immediately notice the larger than normal porte cochere (20.5' x 15'); where guests can arrive, under cover from rain and sun, and leave via the horseshoe driveway that accentuates the landscaped front yard. Updates include insulated/double pane windows, roof (2022), rated garage door (2018), AC (2017 +/-), water heater (2023), remodeled kitchen and more. (room measurements rounded) **Written offers only: verbal offers will not be considered**
Sold for $399,900
$399,900
126 HOLLY AVENUE, SARASOTA, FL 34243
3beds
1,248sqft
Single Family Residence
Built in 1959
0.29 Acres Lot
$415,700 Zestimate®
$320/sqft
$2,710 Estimated rent
Home value
$415,700
$391,000 - $445,000
$2,710/mo
Zestimate® history
Owner options
List your home for rent
$2,710/mo
Rent Zestimate®
Find your next renter with Zillow Rental Manager. Plus, with online applications, you can quickly screen prospective tenants – for free.
$2,710/mo
Rent Zestimate®
Refinance and save
$2,683/mo
Est. payment
Refinancing to a lower rate could help reduce your monthly payments and save thousands over the life of the loan.
$2,683/mo
Est. payment
Explore your selling options
Work with a Zillow partner agent
Leverage their expertise and Zillow's premium Showcase listings to get your home seen by more buyers.
Get startedList with your own agent
Get your home in front of millions of buyers by listing it on Zillow.
Learn how to do itSell it yourself
Take full control of how buyers see your home on Zillow by listing For Sale by Owner (FSBO).
List your homeWhat's special
Horseshoe drivewayClassic mid-century modern homeMid-century modern homesOpen floor plansMajestic oaksLots of windowsBroad streets
Zillow last checked:
Listing updated:
Listed by:
Rick Hughes, PLLC 941-374-5896,
PREFERRED SHORE LLC 941-999-1179
Bought with:
Robert Washington, 3409997
VINE REAL ESTATE ADVISORS
Source: Stellar MLS,MLS#: A4580447 Originating MLS: Sarasota - Manatee
Originating MLS: Sarasota - Manatee
Facts & features
Interior
Bedrooms & bathrooms
- Bedrooms: 3
- Bathrooms: 2
- Full bathrooms: 2
Primary bedroom
- Features: Ceiling Fan(s), Built-in Closet
- Level: First
- Dimensions: 16x12
Bedroom 2
- Features: Built-in Closet
- Level: First
- Dimensions: 13.25x12
Bedroom 3
- Features: Built-in Closet
- Level: First
- Dimensions: 12x10
Bathroom 1
- Features: Ceiling Fan(s)
- Level: First
- Dimensions: 9x32.5
Bathroom 2
- Features: Tub With Shower
- Level: First
- Dimensions: 8.5x5
Balcony porch lanai
- Features: Shower No Tub
- Level: First
- Dimensions: 7.5x5
Balcony porch lanai
- Features: Ceiling Fan(s)
- Level: First
- Dimensions: 32x9
Great room
- Level: First
- Dimensions: 25x16
Kitchen
- Features: Ceiling Fan(s)
- Level: First
- Dimensions: 15x12
Laundry
- Level: First
- Dimensions: 7x7
Heating
- Electric
Cooling
- Central Air
Appliances
- Included: Dishwasher, Disposal, Electric Water Heater, Microwave, Range, Refrigerator
- Laundry: Laundry Room
Features
- Ceiling Fan(s), High Ceilings, Living Room/Dining Room Combo, Vaulted Ceiling(s)
- Flooring: Terrazzo
- Doors: Sliding Doors
- Windows: Blinds
- Has fireplace: No
Interior area
- Total structure area: 2,362
- Total interior livable area: 1,248 sqft
Property
Parking
- Total spaces: 1
- Parking features: Garage - Attached
- Attached garage spaces: 1
Features
- Levels: One
- Stories: 1
- Patio & porch: Screened
- Exterior features: Garden, Other
- Fencing: Chain Link,Fenced,Wood
Lot
- Size: 0.29 Acres
- Dimensions: 90 x 142
- Residential vegetation: Bamboo, Fruit Trees, Mature Landscaping, Trees/Landscaped
Details
- Parcel number: 6710600005
- Zoning: RSF3/WR/
- Special conditions: None
Construction
Type & style
- Home type: SingleFamily
- Property subtype: Single Family Residence
Materials
- Block, Stucco
- Foundation: Block, Slab
- Roof: Built-Up,Membrane,Other
Condition
- New construction: No
- Year built: 1959
Utilities & green energy
- Sewer: Public Sewer
- Water: Public
- Utilities for property: Cable Available, Cable Connected, Electricity Available, Electricity Connected, Propane, Public, Sewer Available, Water Available, Water Connected
Community & HOA
Community
- Pet fee: $0 monthly
- Subdivision: WHITFIELD ESTATES BLKS 14-23 & 26
HOA
- Has HOA: No
Location
- Region: Sarasota
Financial & listing details
- Price per square foot: $320/sqft
- Tax assessed value: $355,540
- Annual tax amount: $1,615
- Date on market: 8/25/2023
- Cumulative days on market: 162 days
- Listing terms: Cash,Conventional
- Ownership: Fee Simple
- Total actual rent: 0
- Electric utility on property: Yes
- Road surface type: Asphalt, Concrete
Price history
| Date | Event | Price |
|---|---|---|
| 11/6/2023 | Sold | $399,900$320/sqft |
Source:  Stellar MLS #A4580447 Report a problem Stellar MLS #A4580447 Report a problem | ||
| 10/9/2023 | Pending sale | $399,900$320/sqft |
Source: Stellar MLS #A4580447 Report a problem | ||
| 10/5/2023 | Price change | $399,900-6.8%$320/sqft |
Source: Stellar MLS #A4580447 Report a problem | ||
| 9/13/2023 | Price change | $429,000-2.3%$344/sqft |
Source: Stellar MLS #A4580447 Report a problem | ||
| 8/25/2023 | Listed for sale | $439,000-0.5%$352/sqft |
Source: Stellar MLS #A4580447 Report a problem | ||
| 8/21/2023 | Listing removed | -- |
Source: Stellar MLS #A4579633 Report a problem | ||
| 8/14/2023 | Listed for sale | $440,990-0.9%$353/sqft |
Source: Stellar MLS #A4579633 Report a problem | ||
| 8/6/2023 | Listing removed | -- |
Source: Stellar MLS #A4567526 Report a problem | ||
| 7/15/2023 | Price change | $445,125-1%$357/sqft |
Source: Stellar MLS #A4567526 Report a problem | ||
| 7/3/2023 | Price change | $449,500-0.3%$360/sqft |
Source: Stellar MLS #A4567526 Report a problem | ||
| 6/14/2023 | Price change | $450,990-1.7%$361/sqft |
Source: Stellar MLS #A4567526 Report a problem | ||
| 6/9/2023 | Price change | $459,000-2.3%$368/sqft |
Source: Stellar MLS #A4567526 Report a problem | ||
| 5/29/2023 | Price change | $469,654-0.1%$376/sqft |
Source: Stellar MLS #A4567526 Report a problem | ||
| 5/15/2023 | Price change | $469,900-4.1%$377/sqft |
Source: Stellar MLS #A4567526 Report a problem | ||
| 4/30/2023 | Price change | $489,950-3.9%$393/sqft |
Source: Stellar MLS #A4567526 Report a problem | ||
| 4/16/2023 | Listed for sale | $509,990+314.6%$409/sqft |
Source: Stellar MLS #A4567526 Report a problem | ||
| 1/25/2011 | Sold | $123,000$99/sqft |
Source: Public Record Report a problem | ||
| 12/12/2010 | Listed for sale | $123,000$99/sqft |
Source: SARABAY REAL ESTATE INC #M5818227 Report a problem | ||
Public tax history
| Year | Property taxes | Tax assessment |
|---|---|---|
| 2025 | $4,594 +3% | $334,048 +2.9% |
| 2024 | $4,458 +165.1% | $324,634 +122.5% |
| 2023 | $1,682 +4.1% | $145,928 +3% |
| 2022 | $1,616 +1.6% | $141,678 +3% |
| 2021 | $1,590 +1.9% | $137,551 +1.4% |
| 2020 | $1,560 +2.7% | $135,652 +2.3% |
| 2019 | $1,520 | $132,602 +1.9% |
| 2018 | $1,520 +1.9% | $130,130 +2.1% |
| 2017 | $1,491 +10.1% | $127,453 +2.1% |
| 2016 | $1,354 | $124,832 +0.7% |
| 2015 | $1,354 | $123,964 +0.8% |
| 2014 | $1,354 +2.6% | $122,980 +1.5% |
| 2013 | $1,320 +131903% | $121,163 +1.7% |
| 2012 | $1 | $119,138 -3% |
| 2011 | $1 | $122,783 +29.4% |
| 2010 | -- | $94,900 +2.7% |
| 2009 | $831 -25.6% | $92,405 +0.1% |
| 2008 | $1,118 +38.2% | $92,313 +3% |
| 2007 | $809 -21.3% | $89,624 +2.5% |
| 2006 | $1,027 +0.2% | $87,438 +3% |
| 2005 | $1,026 +2.8% | $84,891 +3% |
| 2004 | $998 +0.9% | $82,418 +1.9% |
| 2003 | $988 +3% | $80,881 +2.4% |
| 2002 | $959 +3.9% | $78,985 +1.6% |
| 2001 | $924 +2.4% | $77,741 +3% |
| 2000 | $902 | $75,477 |
Find assessor info on the county website
Neighborhood: Whitfield
Nearby homes
- $418,1002 bd2 ba1.2k sqft130 Holly Ave, Sarasota, FL 34243Off Market
- $682,3003 bd3 ba1.9k sqft122 Holly Ave, Sarasota, FL 34243Off Market
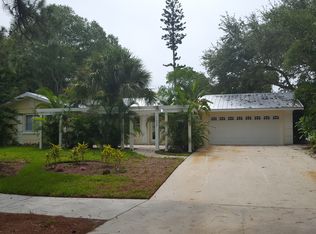
- $416,3003 bd2 ba2.2k sqft127 Adair Ave, Sarasota, FL 34243Off Market
- $386,4003 bd2 ba1.4k sqft134 Holly Ave, Sarasota, FL 34243Off Market

- $576,1003 bd2 ba2.3k sqft118 Holly Ave, Sarasota, FL 34243Off Market
- $1,102,2004 bd3 ba3.5k sqft123 Adair Ave, Sarasota, FL 34243Off Market
- $848,1004 bd2 ba1.4k sqft125 Holly Ave, Sarasota, FL 34243Off Market
- $1,295,0003 bd3 ba1.8k sqft121 Holly Ave, Sarasota, FL 34243For Sale
Nearby schools
GreatSchools rating
- 8/10Florine J Abel Elementary SchoolGrades: PK-5Distance: 1.4 mi
- 2/10Bayshore High SchoolGrades: 8-12Distance: 2.5 mi
- 2/10Electa Lee Magnet Middle SchoolGrades: 6-8Distance: 2.9 mi
Schools provided by the listing agent
- Elementary: Florine J. Abel Elementary
- Middle: Electa Arcotte Lee Magnet
- High: Bayshore High
Source: Stellar MLS. This data may not be complete. We recommend contacting the local school district to confirm school assignments for this home.
Get a cash offer in 3 minutes
Find out how much your home could sell for in as little as 3 minutes with a no-obligation cash offer.
Estimated market value
$415,700
Get a cash offer in 3 minutes
Find out how much your home could sell for in as little as 3 minutes with a no-obligation cash offer.
Estimated market value
$415,700
- Florida
- Manatee County
- Sarasota
- 34243
- Whitfield
- 126 HOLLY AVENUE
Nearby cities
Nearby neighborhoods
Nearby zip codes
Other Sarasota Topics
