Skip main navigation
Off market
  • $389,600

    126 Holly Trl, Cleveland, TN 37311

    3beds
    3baths
    2,527sqft
    SingleFamily
    Built in 1996
    0.44 Acres Lot
    $389,600 Zestimate®
    $154/sqft
    $2,368 Estimated rent

    Home value

    $389,600

    $351,000 - $429,000

    $2,368/mo

    Zestimate® history
    Loading
    Loading...

    Owner options

    List your home for rent

    $2,368/mo

    Rent Zestimate®

    Find your next renter with Zillow Rental Manager. Plus, with online applications, you can quickly screen prospective tenants – for free.

    Learn more

    $2,368/mo

    Rent Zestimate®

    Refinance and save

    $2,238/mo

    Est. payment

    Refinancing to a lower rate could help reduce your monthly payments and save thousands over the life of the loan.

    See today's rates

    $2,238/mo

    Est. payment

    Explore your selling options

    Work with a Zillow partner agent

    Leverage their expertise and Zillow's premium Showcase listings to get your home seen by more buyers.

    Get started

    List with your own agent

    Get your home in front of millions of buyers by listing it on Zillow.

    Learn how to do it

    Sell it yourself

    Take full control of how buyers see your home on Zillow by listing For Sale by Owner (FSBO).

    List your home

    What's special

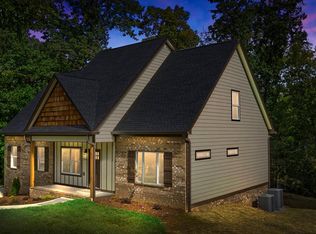
    Beautiful, well-cared for, spacious, one owner custom home (2,527 sf) built by one of Cleveland's finest builders. Located in a quiet neighborhood on a cul-de-sac with only four other homes. Foyer with a hardwood floor leads into the elegant, large living room and formal dining room. This room is perfect for family get togethers. Crown molding, large bay window, and lovely fireplace with black granite hearth flanked by built in book shelves are some of the special features of this room. Large library/family room provides yet more space for entertaining or could be used for a huge home office. There is a separate entrance into the library/office from the deck. The kitchen boasts custom cabinets, lots of storage and counter space, and French doors that lead out to a beautiful deck. The laundry room is complete with a laundry sink, upper and lower cabinets, fold–down iron, and closet. Closets, closets….lots of storage! Almost every room in the house has a closet. The owner was “a place for everything and everything in its place” kind of guy, and he designed his house accordingly. Bedrooms are all large and have nicely designed closets with shelving. The master bath has a jacuzzi tub with separate shower and long cultured marble vanity. The daylight basement would be a great place for teens or college students. There is a large sitting area that could be used for an office, a media room, or a game room. The third bedroom and full bath are adjacent to this open living area downstairs. The other half of the basement is currently used for storage, but it could be easily turned into more rooms. French doors lead out of the basement to the lower deck (patio). A new roof and new air conditioning system were installed in 2012. The yard has a sprinkler system. The backyard provides a lot of privacy for dinners out on the deck. If you like the landscape of Eastern Tennessee, you will love the view this home provides. Call 734-306-1690 or 850-292-1391 for an appointment or information. Home is being sold "As Is" and seller will provide a one year home warranty.

    This property is off market, which means it's not currently listed for sale or rent on Zillow. This may be different from what's available on other websites or public sources.

    Facts & features

    Interior

    Bedrooms & bathrooms
    • Bedrooms: 3
    • Bathrooms: 3
    Heating
    • Other, Gas
    Cooling
    • Central
    Appliances
    • Included: Dishwasher, Dryer, Garbage disposal, Microwave, Range / Oven, Refrigerator, Washer
    Features
    • Flooring: Carpet, Hardwood, Linoleum / Vinyl
    • Basement: Partially finished
    • Has fireplace: Yes
    Interior area
    • Total interior livable area: 2,527 sqft

    Property

    Parking
    • Parking features: Garage - Attached
    Features
    • Exterior features: Shingle, Vinyl, Brick
    • Has view: Yes
    • View description: Mountain
    Lot
    • Size: 0.44 Acres
    Details
    • Parcel number: 049HD01103001

    Construction

    Type & style
    • Home type: SingleFamily
    Materials
    • Roof: Asphalt
    Condition
    • Year built: 1996

    Community & neighborhood

    Location
    • Region: Cleveland

    Price history

    DateEventPrice
    3/24/2021Listing removed--
    Source: Owner Report a problem
    9/26/2013Sold$205,000-2.4%$81/sqft
    Source: Agent Provided Report a problem
    8/6/2013Listed for sale$210,000+1300%$83/sqft
    Source: Owner Report a problem
    12/1/1993Sold$15,000$6/sqft
    Source: Agent Provided Report a problem

    Public tax history

    YearProperty taxesTax assessment
    2025-- $5,625 +52%
    2024$66 $3,700 +39.6%
    2023-- $2,650
    2022$47 $2,650
    2021$47 -97.7%$2,650 +16.5%
    2019$2,023 +2%$2,275
    2018$1,984 +4033.5%--
    2017$48 +4.3%--
    2016$46 --
    2015$46 +2.2%--
    2014$45 --
    2013-- --

    Find assessor info on the county website

    Neighborhood: South Cleveland

    Nearby schools

    GreatSchools rating
    Get a cash offer in 3 minutes
    Find out how much your home could sell for in as little as 3 minutes with a no-obligation cash offer.
    Estimated market value
    $389,600
    Get a cash offer in 3 minutes
    Find out how much your home could sell for in as little as 3 minutes with a no-obligation cash offer.
    Estimated market value
    $389,600