Skip main navigation
Sold for $363,000
  • $363,000

    126 Honors Way, Winter Springs, FL 32708

    3beds
    1,886sqft
    Townhouse
    Built in 2005
    1,851 Square Feet Lot
    $348,200 Zestimate®
    $192/sqft
    $2,279 Estimated rent

    Home value

    $348,200

    $331,000 - $366,000

    $2,279/mo

    Zestimate® history
    Loading
    Loading...

    Owner options

    List your home for rent

    $2,279/mo

    Rent Zestimate®

    Find your next renter with Zillow Rental Manager. Plus, with online applications, you can quickly screen prospective tenants – for free.

    Learn more

    $2,279/mo

    Rent Zestimate®

    Refinance and save

    $2,651/mo

    Est. payment

    Refinancing to a lower rate could help reduce your monthly payments and save thousands over the life of the loan.

    See today's rates

    $2,651/mo

    Est. payment

    Explore your selling options

    Work with a Zillow partner agent

    Leverage their expertise and Zillow's premium Showcase listings to get your home seen by more buyers.

    Get started

    List with your own agent

    Get your home in front of millions of buyers by listing it on Zillow.

    Learn how to do it

    Sell it yourself

    Take full control of how buyers see your home on Zillow by listing For Sale by Owner (FSBO).

    List your home

    What's special

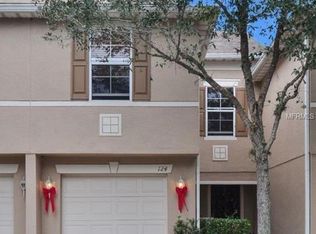
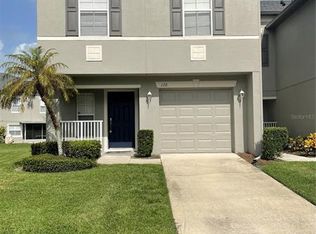
    One or more photo(s) has been virtually staged. Under Contract - accepting backup offers . Step into this charming Townhome located in the inviting Heritage Park neighborhood of Winter Springs! Boasting 3 bedrooms, a cozy loft, 2 1/2 bathrooms, and a garage perfect for one lucky car. This End Unit offers more than 1880 square feet of living space - ideal for family fun and memorable gatherings. Situated in the highly regarded Seminole County School district, this gem is just a stone's throw away from Winter Springs Town Center, delightful dining spots, lush parks, and trendy hangout places. Upon entering, you'll be welcomed by stylish wood floors guiding you through the spacious open layout. A convenient half bath and garage are right off the foyer for quick access. The living area is versatile, ready to be transformed into the ultimate entertainment hub. The kitchen is a chef's delight with wooden cabinets, a pantry, and gleaming stainless steel appliances, seamlessly connected to the dining area. Upstairs, the large primary bedroom offers a serene retreat with abundant natural light, a generous walk-in closet, and a double-vanity bathroom. Adjacent is a trendy loft, perfect for gaming, work, or relaxation, bridging the primary suite with the other bedrooms, shared bathroom, and laundry area. Step outside to the newer screened patio, a tranquil outdoor space just steps away from the community pool. The gated neighborhood is lively, featuring a spacious pool, playground, and a scenic pond, promising endless entertainment and good times for all! ROOF 2022 AC 2020 Wood Floors 2020 Screen Room 2019 Pavers 2021. Washer and Dryer convey.

    Zillow last checked:

    Listing updated:

    Listed by:

    Crystal Kinsey 321-460-2436,

    WEICHERT REALTORS HALLMARK PRO 407-862-9966

    Bought with:

    Crystal Kinsey, 3487507

    WEICHERT REALTORS HALLMARK PRO

    Source: Stellar MLS,MLS#: O6220433MLS LogoOriginating MLS: Orlando Regional

    Facts & features

    Interior

    Bedrooms & bathrooms
    • Bedrooms: 3
    • Bathrooms: 3
    • Full bathrooms: 2
    • 1/2 bathrooms: 1
    Rooms
    • Room types: Loft
    Primary bedroom
    • Features: Ceiling Fan(s), En Suite Bathroom, Walk-In Closet(s)
    • Level: Second
    • Dimensions: 16x21
    Bedroom 2
    • Features: Built-in Closet
    • Level: Second
    • Dimensions: 10x12
    Bedroom 3
    • Features: Built-in Closet
    • Level: Second
    Primary bathroom
    • Features: Dual Sinks, Shower No Tub
    • Level: Second
    Dining room
    • Level: First
    • Dimensions: 11x14
    Kitchen
    • Features: Pantry, Kitchen Island
    • Level: First
    • Dimensions: 8x17
    Living room
    • Level: First
    • Dimensions: 11x11
    Loft
    • Level: Second
    • Dimensions: 11x13
    Heating
    • Central
    Cooling
    • Central Air
    Appliances
    • Included: Dishwasher, Disposal, Dryer, Microwave, Range, Refrigerator, Washer
    • Laundry: Inside, Laundry Closet, Upper Level
    Features
    • Ceiling Fan(s), Eating Space In Kitchen, Open Floorplan, PrimaryBedroom Upstairs, Split Bedroom, Walk-In Closet(s)
    • Flooring: Carpet, Tile, Hardwood
    • Doors: Sliding Doors
    • Windows: Blinds, Window Treatments
    • Has fireplace: No
    • Common walls with other units/homes: End Unit
    Interior area
    • Total structure area: 2,143
    • Total interior livable area: 1,886 sqft

    Property

    Parking
    • Total spaces: 1
    • Parking features: Driveway, Garage Door Opener, Guest
    • Attached garage spaces: 1
    • Has uncovered spaces: Yes
    Features
    • Levels: Two
    • Stories: 2
    • Patio & porch: Enclosed, Rear Porch, Screened
    • Exterior features: Irrigation System, Rain Gutters
    Lot
    • Size: 1,851 Square Feet
    • Features: Landscaped, Sidewalk
    • Residential vegetation: Trees/Landscaped
    Details
    • Parcel number: 36203050400001460
    • Zoning: C-1
    • Special conditions: None

    Construction

    Type & style
    • Home type: Townhouse
    • Property subtype: Townhouse
    • Attached to another structure: Yes
    Materials
    • Block, Stucco
    • Foundation: Slab
    • Roof: Shingle
    Condition
    • Completed
    • New construction: No
    • Year built: 2005

    Utilities & green energy

    • Sewer: Public Sewer
    • Water: Public
    • Utilities for property: BB/HS Internet Available, Cable Available, Electricity Connected, Public, Water Connected

    Community & HOA

    Community
    • Features: Community Mailbox, Deed Restrictions, Gated Community - No Guard, Park, Playground, Pool
    • Pet fee: $0 monthly
    • Subdivision: HERITAGE PARK TOWNHOMES
    HOA
    • Has HOA: Yes
    • Amenities included: Maintenance, Park, Playground, Pool
    • Services included: Community Pool, Maintenance Structure, Maintenance Grounds, Pool Maintenance, Private Road, Recreational Facilities
    • HOA fee: $263 monthly
    • HOA name: Louis Kauffmann
    • HOA phone: 407-647-2622
    Location
    • Region: Winter Springs

    Financial & listing details

    • Price per square foot: $192/sqft
    • Tax assessed value: $315,624
    • Annual tax amount: $4,063
    • Date on market: 7/5/2024
    • Cumulative days on market: 51 days
    • Listing terms: Cash,Conventional,FHA,VA Loan
    • Ownership: Fee Simple
    • Total actual rent: 0
    • Electric utility on property: Yes
    • Road surface type: Paved

    Price history

    DateEventPrice
    9/27/2024Sold$363,000-1.9%$192/sqft
    Source: Stellar MLS #O6220433 Report a problem
    8/26/2024Pending sale$369,900$196/sqft
    Source: Stellar MLS #O6220433 Report a problem
    8/21/2024Price change$369,900-0.8%$196/sqft
    Source: Stellar MLS #O6220433 Report a problem
    8/16/2024Price change$372,900-0.5%$198/sqft
    Source: Stellar MLS #O6220433 Report a problem
    7/30/2024Price change$374,900-1.3%$199/sqft
    Source: Stellar MLS #O6220433 Report a problem
    7/12/2024Price change$379,900-2.6%$201/sqft
    Source: Stellar MLS #O6220433 Report a problem
    7/5/2024Listed for sale$389,900+82.3%$207/sqft
    Source: Stellar MLS #O6220433 Report a problem
    7/14/2017Sold$213,900-0.5%$113/sqft
    Source: Public Record Report a problem
    6/2/2017Listed for sale$214,900-4.8%$114/sqft
    Source: VALENCE REALTY GROUP #O5514946 Report a problem
    12/20/2005Sold$225,700$120/sqft
    Source: Public Record Report a problem

    Public tax history

    YearProperty taxesTax assessment
    2025$4,423 +0.2%$315,624 +17.3%
    2024$4,412 +8.6%$268,990 +10%
    2023$4,063 +11.5%$244,536 +10%
    2022$3,645 +12.1%$222,305 +10%
    2021$3,252 +3.4%$202,095 +4.1%
    2020$3,146 +0.5%$194,074 +2%
    2019$3,130 $190,353 +4.5%
    2018$3,130 +3%$182,081 +101.9%
    2017$3,039 +259.1%$90,182 +1.4%
    2016$846 -1.8%$88,945 +1.4%
    2015$862 $87,713 +0.8%
    2014$862 -0.7%$87,017 +1.5%
    2013$868 +8.6%$85,731 +1.7%
    2012$799 +4.4%$84,298 +3%
    2011$766 -25.8%$81,843 -14.8%
    2010$1,032 -38.3%$96,064 -27.1%
    2009$1,673 -28%$131,804 -23.3%
    2008$2,323 -21.3%$171,747 -19.4%
    2007$2,952 -12%$213,200 +12.8%
    2006$3,356 +660.8%$188,951 +687.3%
    2005$441 +105.2%$24,000 +108.7%
    2004$215 $11,500
    Find assessor info on the county website

    Neighborhood: 32708

    Nearby schools

    GreatSchools rating
    Schools provided by the listing agent
    • Elementary: Layer Elementary
    • Middle: Indian Trails Middle
    • High: Winter Springs High

    Source: Stellar MLS. This data may not be complete. We recommend contacting the local school district to confirm school assignments for this home.

    Get a cash offer in 3 minutes
    Find out how much your home could sell for in as little as 3 minutes with a no-obligation cash offer.
    Estimated market value
    $348,200
    Get a cash offer in 3 minutes
    Find out how much your home could sell for in as little as 3 minutes with a no-obligation cash offer.
    Estimated market value
    $348,200