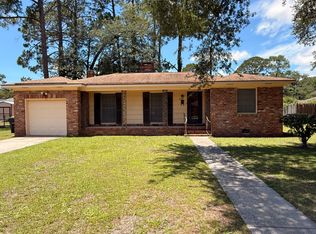
Available for immediate move-in, this classic all-brick home sits on a prominent corner lot in prime Southside Savannah, offering 1, 816 square feet of low-maintenance, thoughtfully planned living space. The functional split-bedroom layout maximizes privacy, separating the secondary bedrooms from a spacious primary suite complete with a private bath and generous walk-in closet. At the center of the home, an open, flowing layout effortlessly connects an eat-in kitchen to a formal dining room and welcoming living area for easy day-to-day comfort. Location convenience is second to none: enjoy a quick commute under a mile to St. Joseph's Hospital, minutes to Georgia Southern's Armstrong Campus, and immediate access to Publix, dining, and prime retail along the Abercorn corridor. Schedule your private tour today to secure this move-in-ready Southside rental before it is spoken for.
House for rent
Singlefamily
Available now
Air conditioner, central air, electric
Dryer hookup laundry
2 Attached garage spaces parking
Central, electric
What's special
All-brick homeSpacious primary suiteOpen flowing layoutGenerous walk-in closetPrivate bathFunctional split-bedroom layoutEat-in kitchen
- 24 days |
- -- |
- -- |
Zillow last checked:
Listing updated:
Travel times
Facts & features
Interior
Bedrooms & bathrooms
- Bedrooms: 3
- Bathrooms: 2
- Full bathrooms: 2
Heating
- Central, Electric
Cooling
- Air Conditioner, Central Air, Electric
Appliances
- Included: Dishwasher, Electric Water Heater, Garbage Disposal, Microwave Oven, Oven, Plumbed For Ice Maker, Range Hood, Self Cleaning Oven, Some Electric Appliances, Stove
- Laundry: Dryer Hookup, Hookups, Laundry Room, Washer Hookup
Features
- Breakfast Area, Double Vanity, High Ceilings, Jetted Tub, Main Level Primary, Pull Down Attic Stairs, Recessed Lighting, Separate Shower, Split Bedrooms, Tray Ceiling(s), Walk In Closet
- Flooring: Carpet, Ceramic, Other, Vinyl, Wood
- Has fireplace: Yes
Interior area
- Total interior livable area: 1,816 sqft
Property
Parking
- Total spaces: 2
- Parking features: Attached, Garage
- Has attached garage: Yes
- Details: Contact manager
Features
- Exterior features: Breakfast Area, Jetted Tub, Lighting, Pull Down Attic Stairs, Separate Shower, Split Bedrooms, Sprinkler System
- Has private pool: Yes
- Pool features: Community, Pool
- Has view: Yes
- View description: Panoramic
Lot
- Features: City Lot, Corner Lot, Level
Details
- Additional structures: Garage(s)
- Parcel number: 2078004006
Construction
Type & style
- Home type: SingleFamily
- Architectural style: Traditional
- Property subtype: SingleFamily
Condition
- Year built: 2001
Community & HOA
Community
- Features: Pool, Sidewalks, Street Lights
Location
- Region: Savannah
Financial & listing details
- Lease term: Contact For Details
Nearby apartments for rent

Price history
| Date | Event | Price |
|---|---|---|
| 10/6/2026 | Listed for rent | $2,300+2.2%$1/sqft |
Source: Hive MLS #SA364835 Report a problem | ||
| 4/30/2026 | Listing removed | $2,250$1/sqft |
Source: Hive MLS #SA354032 Report a problem | ||
| 4/18/2026 | Listed for rent | $2,250$1/sqft |
Source: Hive MLS #SA354032 Report a problem | ||
| 3/26/2026 | Listing removed | $2,250$1/sqft |
Source: Hive MLS #SA348980 Report a problem | ||
| 3/16/2026 | Price change | $2,250-6.3%$1/sqft |
Source: Hive MLS #SA348980 Report a problem | ||
| 2/19/2026 | Listed for rent | $2,400$1/sqft |
Source: Hive MLS #SA348980 Report a problem | ||
| 10/27/2006 | Sold | $213,000$117/sqft |
Source:  Hive MLS #SA21888 Report a problem | ||