This wonderful 4 bedroom 2 1/2 bath custom built center hall colonial checks all the boxes! Boasting over 2,800 square feet there’s room for all lifestyles! Lush professional landscaping surrounds the walkway leading to the front porch adorned with stone. Step inside and you’ll soon find this is the home for you! The two story foyer with granite flooring and balcony welcomes you in. To the left, French doors open to the first floor home office space which can serve as a playroom or den. To the right the formal living room with hardwood floors awaits. Through the living room, enter the formal dining room with hardwood floors, chair and crown molding, perfect for holiday entertaining. Large eat in kitchen offers a center island, granite countertops, plenty of cabinet space, tiled flooring, double self cleaning oven, and bay window/door allowing plenty of natural sunlight. Step down into the sunken family room with vaulted ceilings. Through the foyer, enter the first floor laundry room with access to the enlarged 2 car garage with epoxy flooring. Upstairs, four sizable bedrooms await. The master bedroom is sure to wow with a step down walk in closet suited for royalty and en-suite with vaulted ceilings, stall shower and tiled jacuzzi tub. Find additional living space in the partially finished basement with gas fireplace and bilco doors. The backyard offers a stamped concrete 30’ x 20’ patio with dual exits from the house. Keep cool this summer and many summers to come in the 30’ round above ground pool with new filter and pump. Additional concrete pad with wiring for jacuzzi is included to add to the backyard summer fun. Additionally this home has 2-zone HVAC, Andersen windows, new carpeting throughout bedrooms, 2 external sheds, 6 zone sprinklers, concrete driveway with turn-around, and a less than 7-year old roof. With numerous upgrades and being set on a prime location in beautiful Plumsted Township, you don’t want to miss this opportunity! Schedule a tour today for your private showing! Home Warranty included!
Sold for $729,000
$729,000
126 Hopkins Rd, New Egypt, NJ 08533
4beds
2,874sqft
Single Family Residence
Built in 1994
0.92 Acres Lot
$755,100 Zestimate®
$254/sqft
$4,015 Estimated rent
Home value
$755,100
$672,000 - $846,000
$4,015/mo
Zestimate® history
Owner options
List your home for rent
$4,015/mo
Rent Zestimate®
Find your next renter with Zillow Rental Manager. Plus, with online applications, you can quickly screen prospective tenants – for free.
$4,015/mo
Rent Zestimate®
Refinance and save
$5,139/mo
Est. payment
Refinancing to a lower rate could help reduce your monthly payments and save thousands over the life of the loan.
$5,139/mo
Est. payment
Explore your selling options
Work with a Zillow partner agent
Leverage their expertise and Zillow's premium Showcase listings to get your home seen by more buyers.
Get startedList with your own agent
Get your home in front of millions of buyers by listing it on Zillow.
Learn how to do itSell it yourself
Take full control of how buyers see your home on Zillow by listing For Sale by Owner (FSBO).
List your homeWhat's special
Large eat in kitchenAbove ground poolFrench doorsNew filter and pumpFirst floor laundry roomLush professional landscapingTiled jacuzzi tub
Zillow last checked:
Listing updated:
Listed by:
Ann Marie Comforte 609-577-1564,
Keller Williams Premier
Bought with:
NON MEMBER, 0225194075
Non Subscribing Office
Source: Bright MLS,MLS#: NJOC2032266
Facts & features
Interior
Bedrooms & bathrooms
- Bedrooms: 4
- Bathrooms: 3
- Full bathrooms: 2
- 1/2 bathrooms: 1
- Main level bathrooms: 1
Rooms
- Room types: Living Room, Dining Room, Primary Bedroom, Bedroom 2, Bedroom 3, Kitchen, Game Room, Family Room, Foyer, Bedroom 1, Laundry, Other, Office, Media Room
Primary bedroom
- Features: Bathroom - Jetted Tub, Bathroom - Stall Shower, Walk-In Closet(s)
- Level: Upper
- Area: 252 Square Feet
- Dimensions: 18 X 14
Bedroom 1
- Level: Upper
- Area: 182 Square Feet
- Dimensions: 14 X 13
Bedroom 2
- Level: Upper
- Area: 154 Square Feet
- Dimensions: 14 X 11
Bedroom 3
- Level: Upper
- Area: 130 Square Feet
- Dimensions: 13 X 10
Dining room
- Features: Chair Rail, Crown Molding, Flooring - HardWood
- Level: Main
- Area: 192 Square Feet
- Dimensions: 16 X 12
Family room
- Features: Cathedral/Vaulted Ceiling
- Level: Main
- Area: 308 Square Feet
- Dimensions: 22 X 14
Foyer
- Level: Main
- Area: 105 Square Feet
- Dimensions: 15 x 7
Game room
- Level: Lower
- Area: 252 Square Feet
- Dimensions: 21 x 12
Kitchen
- Features: Kitchen - Gas Cooking, Kitchen Island, Double Sink
- Level: Main
- Area: 322 Square Feet
- Dimensions: 23 X 14
Laundry
- Level: Main
- Area: 49 Square Feet
- Dimensions: 7 x 7
Living room
- Features: Flooring - HardWood
- Level: Main
- Area: 210 Square Feet
- Dimensions: 15 X 14
Media room
- Features: Fireplace - Gas
- Level: Lower
- Area: 204 Square Feet
- Dimensions: 17 x 12
Office
- Features: Flooring - HardWood
- Level: Main
- Area: 140 Square Feet
- Dimensions: 14 x 10
Other
- Description: BONUS
- Level: Upper
- Area: 264 Square Feet
- Dimensions: 22 X 12
Heating
- Forced Air, Zoned, Natural Gas
Cooling
- Central Air, Electric
Appliances
- Included: Cooktop, Double Oven, Self Cleaning Oven, Dishwasher, Disposal, Gas Water Heater
- Laundry: Main Level, Laundry Room
Features
- Primary Bath(s), Kitchen Island, Ceiling Fan(s), Central Vacuum, Bathroom - Stall Shower, Eat-in Kitchen, Attic, Bathroom - Tub Shower, Chair Railings, Crown Molding, Dining Area, Family Room Off Kitchen, Kitchen - Table Space, Walk-In Closet(s), Cathedral Ceiling(s)
- Flooring: Wood, Carpet, Tile/Brick, Stone
- Basement: Full,Partially Finished
- Number of fireplaces: 1
- Fireplace features: Gas/Propane
Interior area
- Total structure area: 2,874
- Total interior livable area: 2,874 sqft
- Finished area above ground: 2,874
- Finished area below ground: 0
Property
Parking
- Total spaces: 6
- Parking features: Inside Entrance, Garage Door Opener, Concrete, Attached, Driveway
- Attached garage spaces: 2
- Uncovered spaces: 4
Accessibility
- Accessibility features: None
Features
- Levels: Two
- Stories: 2
- Patio & porch: Patio
- Exterior features: Sidewalks, Lighting, Lawn Sprinkler
- Has private pool: Yes
- Pool features: Above Ground, Private
- Has spa: Yes
- Spa features: Bath
Lot
- Size: 0.92 Acres
- Features: Level
Details
- Additional structures: Above Grade, Below Grade, Outbuilding
- Parcel number: 2400047 0500021
- Zoning: RR
- Special conditions: Standard
Construction
Type & style
- Home type: SingleFamily
- Architectural style: Colonial
- Property subtype: Single Family Residence
Materials
- Frame
- Foundation: Brick/Mortar
- Roof: Pitched,Shingle
Condition
- New construction: No
- Year built: 1994
Utilities & green energy
- Electric: 200+ Amp Service
- Sewer: On Site Septic
- Water: Well
- Utilities for property: Cable Connected
Community & HOA
Community
- Security: Security System, Fire Sprinkler System
- Subdivision: None Available
HOA
- Has HOA: No
Location
- Region: New Egypt
- Municipality: PLUMSTED TWP
Financial & listing details
- Price per square foot: $254/sqft
- Tax assessed value: $398,100
- Annual tax amount: $12,384
- Date on market: 3/19/2025
- Listing agreement: Exclusive Right To Sell
- Listing terms: Conventional
- Inclusions: Safe In The Basement. Shelving Units In Garage And Basement
- Exclusions: Washer / Dryer And Fridge
- Ownership: Fee Simple
Price history
| Date | Event | Price |
|---|---|---|
| 5/23/2025 | Sold | $729,000$254/sqft |
Source:  Bright MLS #NJOC2032266 Report a problem Bright MLS #NJOC2032266 Report a problem | ||
| 4/15/2025 | Pending sale | $729,000$254/sqft |
Source: Bright MLS #NJOC2032266 Report a problem | ||
| 4/14/2025 | Contingent | $729,000$254/sqft |
Source: Bright MLS #NJOC2032266 Report a problem | ||
| 4/7/2025 | Price change | $729,000-1.5%$254/sqft |
Source: Bright MLS #NJOC2032266 Report a problem | ||
| 3/19/2025 | Listed for sale | $739,900$257/sqft |
Source: Bright MLS #NJOC2032266 Report a problem | ||
Public tax history
| Year | Property taxes | Tax assessment |
|---|---|---|
| 2023 | $11,027 +3.6% | $398,100 |
| 2022 | $10,641 | $398,100 |
| 2021 | $10,641 +4.5% | $398,100 |
| 2020 | $10,179 -1.7% | $398,100 |
| 2019 | $10,359 +1.6% | $398,100 |
| 2018 | $10,195 +1.6% | $398,100 |
| 2017 | $10,032 +2.9% | $398,100 |
| 2016 | $9,749 +2.4% | $398,100 |
| 2015 | $9,523 +4% | $398,100 |
| 2014 | $9,152 +38.6% | $398,100 |
| 2013 | $6,604 -21.1% | $398,100 -25.6% |
| 2012 | $8,374 +1.9% | $535,100 |
| 2011 | $8,219 +3.4% | $535,100 |
| 2010 | $7,946 +5% | $535,100 |
| 2009 | $7,566 +1.2% | $535,100 |
| 2008 | $7,480 | $535,100 +160.8% |
| 2007 | -- | $205,200 |
| 2006 | $6,433 | $205,200 |
| 2004 | -- | $205,200 |
| 2003 | -- | $205,200 |
| 2002 | -- | $205,200 |
| 2001 | -- | $205,200 |
Find assessor info on the county website
Neighborhood: 08533
Nearby homes
- $640,1004 bd3 ba1.7k sqft122 Hopkins Rd, New Egypt, NJ 08533Off Market
- $710,0004 bd4 ba5.1k sqft130 Hopkins Rd, New Egypt, NJ 08533Sold
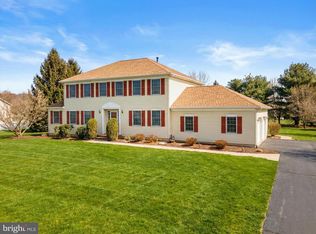
- $815,5004 bd3 ba2.7k sqft2 Bridget Ct, New Egypt, NJ 08533Off Market
- $715,6004 bd3 ba2.4k sqft3 Bridget Ct, New Egypt, NJ 08533Off Market
- $572,8003 bd1 ba1.5k sqft134 Hopkins Rd, New Egypt, NJ 08533Off Market
- $749,3004 bd3 ba2.2k sqft203 Aimees Way, New Egypt, NJ 08533Off Market
- $616,8003 bd3 ba1.7k sqft125 Hopkins Rd, New Egypt, NJ 08533Off Market
- $600,1003 bd2 ba1.5k sqft201 Aimees Way, New Egypt, NJ 08533Off Market
Nearby schools
GreatSchools rating
- NANew Egypt Primary SchoolGrades: PK-KDistance: 3.3 mi
- 4/10New Egypt Middle SchoolGrades: 6-8Distance: 3.3 mi
- 5/10New Egypt High SchoolGrades: 7-12Distance: 3.4 mi
Schools provided by the listing agent
- Elementary: Dr. Gerald H. Woehr
- Middle: New Egypt
- High: New Egypt
- District: Plumsted Township
Source: Bright MLS. This data may not be complete. We recommend contacting the local school district to confirm school assignments for this home.
Get a cash offer in 3 minutes
Find out how much your home could sell for in as little as 3 minutes with a no-obligation cash offer.
Estimated market value
$755,100
Get a cash offer in 3 minutes
Find out how much your home could sell for in as little as 3 minutes with a no-obligation cash offer.
Estimated market value
$755,100
- New Jersey
- Ocean County
- New Egypt
- 08533
- 126 Hopkins Rd
