This stunning 3,126 sq ft mountain home offers 3 bedrooms + a vaulted Den/Study with private deck and 3 bathrooms, oversized 1 car garage + a storage shed, set on a private 0.56-acre hillside lot with all-day SW sun exposure and breathtaking ski area views.
Ideally located just a 5-minute drive to Main Street Breckenridge and a short 3-minute walk to the Summit Stage stop, the home sits only 100 yards off Boreas Pass Road on a quiet private road shared by just four other properties.
Inside, you’ll find high-end finishes throughout, including granite countertops, hardwood floors, and a dramatic south-facing wall of windows that fills the home with natural light while showcasing incredible views.
The upper-level, appoximately 2,100 square feet, features vaulted ceilings and a bright, open layout with 1 bedroom with Full Bath and a vaulted Den/Study with a private deck and adjoining bathroom. The living area includes a cozy wood-burning fireplace and opens to a full-length deck accessible from both the living room and the primary bedroom—perfect for enjoying the scenery or relaxing in the hot tub.
The lower level includes 2 bedrooms and 1 bathroom, with both interior access and a separate private entrance. It is currently rented as a Summit County deed-restricted apartment (tenant must work at least 30 hours per week in Summit County). This restriction transfers with the property or may be removed at the owner’s discretion, allowing the property to function as a single-family home.
Located in unincorporated Summit County, the home is not subject to the Town of Breckenridge’s 1% transfer tax. Buyers are encouraged to contact Summit County for information regarding short-term rental potential.
Pending
$1,725,000
126 Hummingbird Drive, Breckenridge, CO 80424
3beds
3,126sqft
Single Family Residence
Built in 1978
0.56 Acres Lot
$1,696,300 Zestimate®
$552/sqft
$-- HOA
What's special
Incredible viewsBreathtaking ski area viewsStorage shedHigh-end finishes throughoutSeparate private entranceVaulted ceilingsGranite countertops
- 135 days
- 28
- 0
Zillow last checked:
Listing updated:
Listed by:
Michael O'Neill 970-389-4388,
O'Neill Properties,
Todd Sandoval 970-390-4933,
STS Real Estate
Source: Altitude Realtors,MLS#: S1068468 Originating MLS: Summit Association of Realtors
Originating MLS: Summit Association of RealtorsFacts & features
Interior
Bedrooms & bathrooms
- Bedrooms: 3
- Bathrooms: 3
- Full bathrooms: 2
- 3/4 bathrooms: 1
Primary bedroom
- Level: Main
Great room
- Level: Main
Heating
- Forced Air, Floor Furnace, Natural Gas
Appliances
- Included: Dishwasher, Electric Cooktop, Disposal, Gas Range, Microwave Hood Fan, Microwave, Range, Refrigerator, Washer, Some Electric Appliances, Dryer, Washer/Dryer
Features
- Breakfast Area, Entrance Foyer, Eat-in Kitchen, Five Piece Bathroom, Fireplace, Granite Counters, High Ceilings, High Speed Internet, Hot Tub/Spa, Jetted Tub, Primary Suite, Open Floorplan, Vaulted Ceiling(s), Walk-In Closet(s)
- Flooring: Carpet, Tile, Wood
- Basement: Walk-Out Access
- Has fireplace: Yes
- Fireplace features: Gas, Wood Burning
Interior area
- Total interior livable area: 3,126 sqft
Property
Parking
- Total spaces: 1
- Parking features: Additional Parking, Attached, Garage, Parking Pad
- Attached garage spaces: 1
Features
- Levels: Three Or More,Multi/Split
- Has view: Yes
- View description: Mountain(s), Ski Area, Southern Exposure, Valley, Trees/Woods
Lot
- Size: 0.56 Acres
- Features: See Remarks
Details
- Additional structures: Shed(s)
- Parcel number: 1600012
- Zoning description: Single Family
Construction
Type & style
- Home type: SingleFamily
- Architectural style: Traditional
- Property subtype: Single Family Residence
Materials
- Frame, Wood Siding
- Roof: Metal
Condition
- Resale
- Year built: 1978
Utilities & green energy
- Sewer: Connected
- Water: Public
- Utilities for property: Electricity Available, Natural Gas Available, High Speed Internet Available, Municipal Utilities, Sewer Available, Snow Removal, Trash Collection, Water Available, Sewer Connected
Community & HOA
Community
- Features: Golf, Trails/Paths
- Subdivision: Tyrollean Terrace Sub
HOA
- Has HOA: No
Location
- Region: Breckenridge
Financial & listing details
- Price per square foot: $552/sqft
- Tax assessed value: $1,711,000
- Annual tax amount: $5,876
- Date on market: 5/15/2026
- Exclusions: No
- Road surface type: Dirt
Estimated market value
$1,696,300
$1.61M - $1.78M
$6,257/mo
Price history
| Date | Event | Price |
|---|---|---|
| 8/3/2026 | Pending sale | $1,725,000$552/sqft |
Source:  Altitude Realtors #S1068468 Report a problem Altitude Realtors #S1068468 Report a problem | ||
| 5/15/2026 | Listed for sale | $1,725,000+121.2%$552/sqft |
Source: Altitude Realtors #S1068468 Report a problem | ||
| 11/17/2015 | Sold | $780,000$250/sqft |
Source: Altitude Realtors #S393730 Report a problem | ||
Public tax history
| Year | Property taxes | Tax assessment |
|---|---|---|
| 2025 | $5,383 -1.7% | $106,938 -7.1% |
| 2024 | $5,478 +45.2% | $115,052 -1% |
| 2023 | $3,772 -1.8% | $116,169 +61.8% |
| 2022 | $3,842 +16.5% | $71,780 -2.8% |
| 2021 | $3,297 +1.5% | $73,845 +17.5% |
| 2019 | $3,249 -98.8% | $62,833 +9.4% |
| 2017 | $260,627 +9190.4% | $57,457 +9.3% |
| 2016 | $2,805 +7.6% | $52,566 |
| 2015 | $2,606 +3.3% | $52,566 +14.1% |
| 2014 | $2,523 +12.6% | $46,076 |
| 2013 | $2,241 | $46,076 +3.5% |
| 2012 | -- | $44,499 -15.2% |
| 2011 | -- | $52,459 -24.3% |
| 2010 | -- | $69,331 |
Find assessor info on the county website
Monthly payment
Est. payment
Payment breakdown
Explore the cost of this home by adjusting the details. Changes won't be saved.Climate risks
Neighborhood: 80424
- $1,077,2002 bd2 ba1.9k sqft197 Hummingbird, Breckenridge, CO 80424Off Market
- $1,429,5004 bd4 ba2.2k sqft217 Hummingbird Dr, Breckenridge, CO 80424Off Market

- $1,266,1005 bd2 ba1k sqft61 Robbers Nest Dr, Breckenridge, CO 80424Off Market
- $844,4002 bd1 ba828 sqft1162 Boreas Pass Rd, Breckenridge, CO 80424Off Market
Similar homes
- $1,598,0003 bd3 ba3.1k sqft231 Fairview Boulevard, Breckenridge, CO 80424For Sale
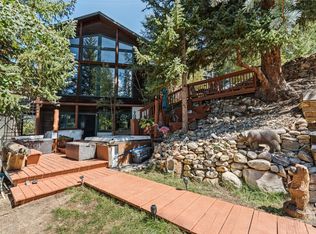
 MLS ID #S1071426, Matthew Dayton, Cornerstone Real Estate Co.. Altitude Realtors
 - $1,450,0004 bd3 ba2.5k sqft712 High Point Drive, Breckenridge, CO 80424For Sale
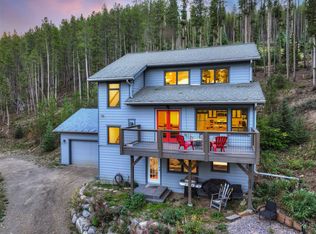 MLS ID #S1071373, Philip Mervis, Summit Alpine Realty. Altitude Realtors
 - $1,550,0003 bd2 ba2.5k sqft215 97 Circle, Blue River, CO 80424For Sale
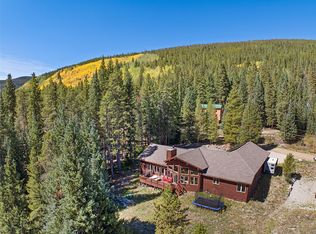 MLS ID #S1071537, Jonathan Walsh, Slifer Smith & Frampton R.E.. Altitude Realtors
 - $1,670,0004 bd4 ba2.9k sqft239 Sherwood Lane, Breckenridge, CO 80424For Sale
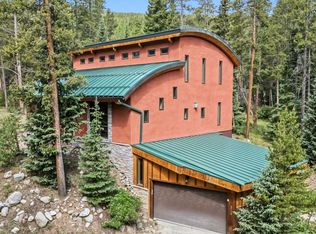 MLS ID #S1069972, Leisa D. Gibson, LIV Sotheby's I.R.. Altitude Realtors
 - $1,750,0004 bd3 ba3.2k sqft507 County Road 674, Blue River, CO 80424For SaleMLS ID #S1067666, Karen Seitz, Compass. Altitude Realtors
- $1,845,0004 bd4 ba2.5k sqft67 Cedar Green, Breckenridge, CO 80424For SaleMLS ID #S1069839, Matt Powers, Breckenridge Associates R.E.. Altitude Realtors
- $1,725,0004 bd3 ba2.2k sqft65 RIVER PARK Drive UNIT 65D, Breckenridge, CO 80424For SaleMLS ID #S1071193, Jan Leopold, RE/MAX Properties of the Summit. Altitude Realtors
- $1,749,0003 bd3 ba1.9k sqft114 Park Forest Drive, Breckenridge, CO 80424For SaleMLS ID #S1069503, Christian Vales, LIV Sotheby's I.R.. Altitude Realtors
- $2,475,0004 bd4 ba3.4k sqft2542 Boreas Pass Road, Breckenridge, CO 80424For SaleMLS ID #S1068864, Zachary Ross, Breckliving.com. Altitude Realtors
- $1,350,0003 bd3 ba2.9k sqft321 Doris Drive, Breckenridge, CO 80424For SaleMLS ID #S1071254, Bonnie Smith ABR CIPS CRB CRS SRS, Dream Big Colorado. Altitude Realtors
- $1,465,0003 bd3 ba1.9k sqft53 Mariposa Place, Blue River, CO 80424For SaleMLS ID #S1069805, Glenn Brady, Christie's International Real Estate CO LLC. Altitude Realtors
- $1,868,0003 bd3 ba1.5k sqft600 Four Oclock Road UNIT A31, Breckenridge, CO 80424For SaleMLS ID #S1069751, Cody Thomas, Paffrath & Thomas R.E.S.C. Altitude Realtors
- $1,299,9954 bd2 ba1.6k sqft43 Ski Trail Circle, Breckenridge, CO 80424For SaleMLS ID #S1070262, Bonnie Smith ABR CIPS CRB CRS SRS, Dream Big Colorado. Altitude Realtors
- $2,500,0004 bd4 ba3.1k sqft111 Twilight Trail, Blue River, CO 80424For SaleMLS ID #S1071467, Leah A. Canfield, Coldwell Banker Mountain Properties. Altitude Realtors
- $2,175,0004 bd2 ba2.2k sqft204 N Ridge Street, Breckenridge, CO 80424For SaleMLS ID #S1071727, Jeffrey E. Scroggins, LIV Sotheby's I.R.. Altitude Realtors
- $1,999,9995 bd5 ba3k sqft125 Rachel Lane, Breckenridge, CO 80424For SaleMLS ID #S1068954, Tom Day GRI, Engel & Volkers Denver ? Breckenridge. Altitude Realtors
- $2,095,0006 bd5 ba3.5k sqft121 Shekel Lane, Breckenridge, CO 80424For SaleMLS ID #S1070478, Christopher R. Hildebrand, Cornerstone Real Estate Co.. Altitude Realtors
- $1,249,0003 bd3 ba1.9k sqft165 Shadows Drive, Breckenridge, CO 80424For SaleMLS ID #S1070927, Karen Mapes, RE/MAX Properties of the Summit. Altitude Realtors
- $1,998,0005 bd6 ba3.4k sqft92 Emmett Lode Road UNIT B, Breckenridge, CO 80424For SaleMLS ID #S1071235, Clare Day, Serhant Colorado LLC. Altitude Realtors
- $2,099,0005 bd6 ba4k sqft6620 Highway 9, Breckenridge, CO 80424For SaleMLS ID #S1065763, Richard Wallace, Breckenridge Associates R.E.. Altitude Realtors
