Welcome to this beautifully maintained 4-bedroom, 3-bath home situated on a spacious 1-acre lot, offering endless possibilities for outdoor living, expansion, or simply enjoying the peaceful surroundings. This inviting property blends comfort, functionality and valuable upgrades that provide long-term peace of mind. Inside you'll find a bright, open layout with generous living spaces perfect for both everyday living and entertaining. The home features 4 good sized bedrooms- each with its own walk-in closet-providing exceptional storage and privacy for everyone in the household. Three full baths add convenience and flexibility for family and guest. Major updates include a CertainTeed Presidential impact resistant 50-year roof installed in 2022, newer 16 x 20 shed and smaller shed both have new roofs, front facing fencing replaced in February 2024, newer hot water heater, and a complete HVAC system replacement-inside and out in 2019. These significant improvements ensure efficiency durability and confidence for years to come. Whether you envision a garden, pool, or simply room to roam, this expansive 1-acre property delivers unmatched potential with its thoughtful updates, spacious layout, and prime location within the respected Red Oak School District, this is an opportunity you won't want to miss-schedule your showing today!
Sold
Price Unknown
126 Hunters Glen Dr, Waxahachie, TX 75167
4beds
2,316sqft
Single Family Residence
Built in 1999
1.09 Acres Lot
$436,300 Zestimate®
$--/sqft
$2,794 Estimated rent
Home value
$436,300
$401,000 - $471,000
$2,794/mo
Zestimate® history
Owner options
List your home for rent
$2,794/mo
Rent Zestimate®
Find your next renter with Zillow Rental Manager. Plus, with online applications, you can quickly screen prospective tenants – for free.
$2,794/mo
Rent Zestimate®
Refinance and save
Refinancing to a lower rate could help reduce your monthly payments and save thousands over the life of the loan.
Explore your selling options
Work with a Zillow partner agent
Leverage their expertise and Zillow's premium Showcase listings to get your home seen by more buyers.
Get startedList with your own agent
Get your home in front of millions of buyers by listing it on Zillow.
Learn how to do itSell it yourself
Take full control of how buyers see your home on Zillow by listing For Sale by Owner (FSBO).
List your homeWhat's special
Generous living spacesBright open layoutSpacious layout
Zillow last checked:
Listing updated:
Listed by:
Cheryl Rushing Rushing 0635097 214-392-2662,
Keller Williams Realty 972-938-2222
Bought with:
Londa Salazar
eXp Realty LLC
Source: NTREIS,MLS#: 21123235
Facts & features
Interior
Bedrooms & bathrooms
- Bedrooms: 4
- Bathrooms: 3
- Full bathrooms: 3
Primary bedroom
- Features: Built-in Features, Ceiling Fan(s), Dual Sinks, En Suite Bathroom, Jetted Tub, Linen Closet, Separate Shower, Walk-In Closet(s)
- Level: First
- Dimensions: 16 x 15
Bedroom
- Features: Ceiling Fan(s), Walk-In Closet(s)
- Level: First
- Dimensions: 11 x 12
Bedroom
- Features: Built-in Features, Ceiling Fan(s)
- Level: First
- Dimensions: 16 x 11
Bedroom
- Features: Built-in Features, Walk-In Closet(s)
- Level: First
- Dimensions: 12 x 11
Primary bathroom
- Features: Built-in Features, Dual Sinks, En Suite Bathroom, Jetted Tub, Linen Closet, Separate Shower
- Level: First
- Dimensions: 11 x 11
Dining room
- Level: First
- Dimensions: 17 x 11
Kitchen
- Features: Breakfast Bar, Built-in Features, Eat-in Kitchen, Kitchen Island, Pantry
- Level: First
- Dimensions: 24 x 11
Living room
- Features: Ceiling Fan(s), Fireplace
- Level: First
- Dimensions: 20 x 17
Heating
- Electric
Appliances
- Included: Electric Cooktop, Electric Oven, Electric Range, Electric Water Heater, Disposal, Microwave
- Laundry: Washer Hookup, Electric Dryer Hookup, Laundry in Utility Room
Features
- Eat-in Kitchen, Pantry, Walk-In Closet(s)
- Flooring: Carpet, Vinyl
- Windows: Window Coverings
- Has basement: No
- Number of fireplaces: 1
- Fireplace features: Wood Burning
Interior area
- Total interior livable area: 2,316 sqft
Property
Parking
- Total spaces: 2
- Parking features: Driveway, Garage, Garage Door Opener, Garage Faces Side
- Attached garage spaces: 2
- Has uncovered spaces: Yes
Features
- Levels: One
- Stories: 1
- Patio & porch: Rear Porch, Front Porch, Patio, Covered
- Exterior features: Rain Gutters, Storage
- Pool features: None
- Fencing: Cross Fenced,Wood
Lot
- Size: 1.09 Acres
Details
- Additional structures: Shed(s)
- Parcel number: 208748
Construction
Type & style
- Home type: SingleFamily
- Architectural style: Traditional,Detached
- Property subtype: Single Family Residence
Materials
- Brick
- Foundation: Slab
- Roof: Asphalt
Condition
- Year built: 1999
Utilities & green energy
- Sewer: Aerobic Septic
- Utilities for property: Septic Available
Green energy
- Water conservation: Low-Flow Fixtures
Community & HOA
Community
- Security: Smoke Detector(s)
- Subdivision: Hunters Glen Ph I
HOA
- Has HOA: No
Location
- Region: Waxahachie
Financial & listing details
- Tax assessed value: $422,546
- Annual tax amount: $6,015
- Date on market: 12/7/2025
- Cumulative days on market: 20 days
Price history
| Date | Event | Price |
|---|---|---|
| 2/4/2026 | Sold | -- |
Source: NTREIS #21123235 Report a problem | ||
| 1/7/2026 | Pending sale | $470,000$203/sqft |
Source: NTREIS #21123235 Report a problem | ||
| 12/27/2025 | Contingent | $470,000$203/sqft |
Source: NTREIS #21123235 Report a problem | ||
| 12/7/2025 | Listed for sale | $470,000$203/sqft |
Source: NTREIS #21123235 Report a problem | ||
Public tax history
| Year | Property taxes | Tax assessment |
|---|---|---|
| 2025 | $4,512 +0.2% | $418,473 +10% |
| 2024 | $4,503 +16.5% | $380,430 +12.8% |
| 2023 | $3,866 -16.7% | $337,300 +10% |
| 2022 | $4,641 | $306,636 +10% |
| 2021 | -- | $278,760 -1% |
| 2020 | -- | $281,710 -6.1% |
| 2019 | $4,977 +14.8% | $300,170 +15.5% |
| 2018 | $4,333 | $259,840 +8.9% |
| 2017 | $4,333 +9.9% | $238,500 +12.6% |
| 2016 | $3,945 +9% | $211,890 +9% |
| 2015 | $3,618 | $194,480 -0.3% |
| 2014 | $3,618 | $195,120 +2% |
| 2013 | -- | $191,350 +0.1% |
| 2012 | -- | $191,180 -0.4% |
| 2011 | -- | $192,040 -0.7% |
| 2010 | -- | $193,420 -2.8% |
| 2009 | -- | $199,030 -2.4% |
| 2008 | -- | $203,950 -0.1% |
| 2007 | -- | $204,110 +4.5% |
| 2006 | -- | $195,360 +0.1% |
| 2005 | -- | $195,170 |
| 2004 | -- | $195,170 |
| 2003 | -- | -- |
| 2002 | -- | -- |
| 2001 | -- | -- |
Find assessor info on the county website
Neighborhood: Hunters Glen
Nearby homes
- $435,1004 bd3 ba2.1k sqft132 Hunters Glen Dr, Waxahachie, TX 75167Off Market
- $420,2003 bd3 ba1.8k sqft1345 E Highland Rd, Waxahachie, TX 75167Off Market
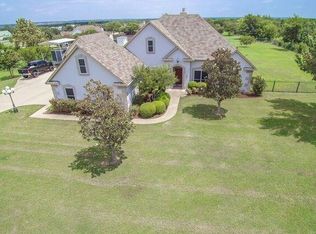
- $524,5004 bd3 ba2.6k sqft1341 E Highland Rd, Waxahachie, TX 75167Off Market
- $463,0003 bd2 ba2k sqft101 Paddock Rdg, Waxahachie, TX 75167Off Market
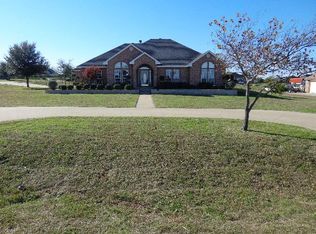
- $526,6003 bd3 ba3k sqft138 Hunters Glen Dr, Waxahachie, TX 75167Off Market
- $474,1005 bd3 ba2.3k sqft105 Paddock Rdg, Waxahachie, TX 75167Off Market
- $385,0004 bd2 ba1.7k sqft144 Hunters Glen Dr, Waxahachie, TX 75167Off Market
- $440,8003 bd2 ba1.7k sqft141 Hunters Glen Dr, Waxahachie, TX 75167Off Market
Nearby schools
GreatSchools rating
- 6/10Shackelford Elementary SchoolGrades: K-5Distance: 3.1 mi
- 7/10Evelyn Love Coleman Junior High SchoolGrades: 6-8Distance: 5.8 mi
- 5/10Waxahachie High SchoolGrades: 9-12Distance: 5.7 mi
Schools provided by the listing agent
- Elementary: Shields
- Middle: Red Oak
- High: Red Oak
- District: Red Oak ISD
Source: NTREIS. This data may not be complete. We recommend contacting the local school district to confirm school assignments for this home.
Get a cash offer in 3 minutes
Find out how much your home could sell for in as little as 3 minutes with a no-obligation cash offer.
Estimated market value
$436,300
Get a cash offer in 3 minutes
Find out how much your home could sell for in as little as 3 minutes with a no-obligation cash offer.
Estimated market value
$436,300
- Texas
- Ellis County
- Waxahachie
- 75167
- Hunters Glen
- 126 Hunters Glen Dr
Nearby cities
Nearby neighborhoods
Nearby zip codes
Other Waxahachie Topics
