Welcome to this meticulously maintained home in the highly sought-after Snowden Bridge community! This stunning single-family residence offers almost 3,000 sq ft of living space that creates the perfect blend of comfort, style, and convenience, making it the ideal place to call home. As you step inside, you'll be greeted by a bright and airy open floor plan that effortlessly combines the living, dining, and kitchen areas. The spacious layout is perfect for both everyday living and entertaining guests, providing ample space for gatherings of all sizes. The kitchen is a chef's delight, featuring sleek countertops, modern appliances, and plenty of cabinet space and walk-in pantry for all your culinary needs. Whether you're whipping up a quick meal for the family or hosting a dinner party, this kitchen has everything you need to impress. Upstairs, you'll find three generously sized bedrooms, including a master suite complete with a private ensuite bathroom and walk-in closet. The remaining bedrooms are perfect for family members or guests, offering comfort and privacy for all. This home offers a convenient upstairs laundry room, making laundry day a breeze. No more lugging heavy baskets up and down the stairs – simply toss your clothes in the washer and dryer right where you need them. But the amenities don't stop there! This home also features an open loft upstairs, providing endless possibilities for customization. Whether you envision a play area for the kids, a home office, a cozy reading nook, or a hobby space, the choice is yours. Let your imagination run wild and create a space that truly reflects your unique lifestyle and interests. The fully finished basement adds even more living space to this already impressive home, offering a fourth bedroom, a full bathroom, and a spacious family room perfect for movie nights or relaxing with loved ones. Plus, there's lots of storage space to keep your belongings organized and out of sight. Outside, you'll find ample yard space perfect for enjoying the outdoors. Spend your evenings relaxing outdoors, hosting barbecues with friends, or watching the kids play in the yard – the options are endless. Located in the desirable Snowden Bridge community, residents enjoy access to a plethora of amenities, including a pool, fitness center, playgrounds, dog park, walking trails, and more. Plus, with convenient access to shopping, dining, entertainment, and major commuter routes, you'll have everything you need right at your fingertips. Don't miss your chance to make this exceptional home yours – schedule a showing today and experience everything this home has to offer.
Sold for $550,000
$550,000
126 Interlace Way, Stephenson, VA 22656
4beds
2,960sqft
Single Family Residence
Built in 2021
5,663 Square Feet Lot
$549,800 Zestimate®
$186/sqft
$2,969 Estimated rent
Home value
$549,800
$522,000 - $577,000
$2,969/mo
Zestimate® history
Owner options
List your home for rent
$2,969/mo
Rent Zestimate®
Find your next renter with Zillow Rental Manager. Plus, with online applications, you can quickly screen prospective tenants – for free.
$2,969/mo
Rent Zestimate®
Refinance and save
$3,348/mo
Est. payment
Refinancing to a lower rate could help reduce your monthly payments and save thousands over the life of the loan.
$3,348/mo
Est. payment
Explore your selling options
Work with a Zillow partner agent
Leverage their expertise and Zillow's premium Showcase listings to get your home seen by more buyers.
Get startedList with your own agent
Get your home in front of millions of buyers by listing it on Zillow.
Learn how to do itSell it yourself
Take full control of how buyers see your home on Zillow by listing For Sale by Owner (FSBO).
List your homeWhat's special
Zillow last checked:
Listing updated:
Listed by:
Kristi Cooper 540-336-3834,
Realty ONE Group Old Towne
Bought with:
Rheema Ziadeh, 0225207886
Redfin Corporation
Source: Bright MLS,MLS#: VAFV2018542
Facts & features
Interior
Bedrooms & bathrooms
- Bedrooms: 4
- Bathrooms: 4
- Full bathrooms: 3
- 1/2 bathrooms: 1
- Main level bathrooms: 1
Rooms
- Room types: Kitchen, Family Room, Foyer, Breakfast Room, Exercise Room, Laundry, Loft, Storage Room
Basement
- Area: 840
Heating
- Central, Natural Gas
Cooling
- Central Air, Electric
Appliances
- Included: Microwave, Disposal, Dishwasher, Dryer, Oven/Range - Gas, Refrigerator, Stainless Steel Appliance(s), Washer, Electric Water Heater
- Laundry: Upper Level, Laundry Room, Mud Room
Features
- Breakfast Area, Ceiling Fan(s), Combination Kitchen/Living, Family Room Off Kitchen, Open Floorplan, Pantry, Recessed Lighting, Upgraded Countertops, 9'+ Ceilings
- Flooring: Engineered Wood
- Windows: Energy Efficient
- Basement: Finished
- Has fireplace: No
Interior area
- Total structure area: 2,960
- Total interior livable area: 2,960 sqft
- Finished area above ground: 2,120
- Finished area below ground: 840
Property
Parking
- Total spaces: 2
- Parking features: Garage Faces Front, Garage Door Opener, Attached, Driveway
- Attached garage spaces: 2
- Has uncovered spaces: Yes
Accessibility
- Accessibility features: None
Features
- Levels: Two
- Stories: 2
- Pool features: Community
Lot
- Size: 5,663 Square Feet
Details
- Additional structures: Above Grade, Below Grade
- Parcel number: 44E 18 11829
- Zoning: R4
- Special conditions: Standard
- Other equipment: None
Construction
Type & style
- Home type: SingleFamily
- Architectural style: Colonial
- Property subtype: Single Family Residence
Materials
- Vinyl Siding
- Foundation: Active Radon Mitigation
- Roof: Architectural Shingle
Condition
- Excellent
- New construction: No
- Year built: 2021
Utilities & green energy
- Sewer: Public Sewer
- Water: Public
- Utilities for property: Natural Gas Available, Electricity Available, Cable Available
Community & HOA
Community
- Subdivision: Snowden Bridge
HOA
- Has HOA: Yes
- Amenities included: Dog Park, Jogging Path, Pool, Recreation Facilities, Tot Lots/Playground
- HOA fee: $153 monthly
Location
- Region: Stephenson
Financial & listing details
- Price per square foot: $186/sqft
- Tax assessed value: $65,000
- Annual tax amount: $397
- Date on market: 5/17/2024
- Listing agreement: Exclusive Right To Sell
- Listing terms: FHA,Cash,Conventional,VA Loan
- Ownership: Fee Simple
Price history
| Date | Event | Price |
|---|---|---|
| 9/20/2024 | Sold | $550,000-1.8%$186/sqft |
Source:  Bright MLS #VAFV2018542 Report a problem Bright MLS #VAFV2018542 Report a problem | ||
| 7/21/2024 | Contingent | $559,900$189/sqft |
Source: Bright MLS #VAFV2018542 Report a problem | ||
| 6/25/2024 | Price change | $559,900-2.6%$189/sqft |
Source: Bright MLS #VAFV2018542 Report a problem | ||
| 5/17/2024 | Listed for sale | $575,000+12.4%$194/sqft |
Source: Bright MLS #VAFV2018542 Report a problem | ||
| 6/27/2022 | Sold | $511,645$173/sqft |
Source: Public Record Report a problem | ||
Public tax history
| Year | Property taxes | Tax assessment |
|---|---|---|
| 2025 | $2,310 +8.7% | $481,200 +15.5% |
| 2024 | $2,126 | $416,800 |
| 2023 | $2,126 +972.2% | $416,800 +541.2% |
| 2022 | $198 | $65,000 |
Find assessor info on the county website
Neighborhood: 22656
Nearby homes
- $494,4003 bd3 ba1.6k sqft128 Interlace Way, Stephenson, VA 22656Off Market
- $492,3003 bd3 ba1.5k sqft124 Interlace Way, Stephenson, VA 22656Off Market
- $439,0003 bd2 ba2.3k sqft122 Interlace Way, Stephenson, VA 22656Sold
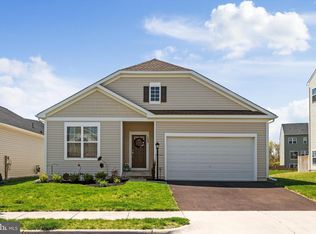
- $499,2003 bd3 ba1.5k sqft130 Interlace Way, Stephenson, VA 22656Off Market
- $412,3003 bd2 ba1.8k sqft153 Jewel Box Dr, Stephenson, VA 22656Off Market
- $430,1003 bd3 ba1.8k sqft120 Interlace Way, Stephenson, VA 22656Off Market
- $589,7005 bd4 ba3.5k sqft127 Interlace Way, Stephenson, VA 22656Off Market
- $490,4003 bd3 ba1.4k sqft123 Interlace Way, Stephenson, VA 22656Off Market
Nearby schools
GreatSchools rating
- 5/10Jordan Springs ElementaryGrades: PK-5Distance: 1 mi
- 3/10James Wood Middle SchoolGrades: 6-8Distance: 5.4 mi
- 6/10James Wood High SchoolGrades: 9-12Distance: 5 mi
Schools provided by the listing agent
- High: James Wood
- District: Frederick County Public Schools
Source: Bright MLS. This data may not be complete. We recommend contacting the local school district to confirm school assignments for this home.
Get a cash offer in 3 minutes
Find out how much your home could sell for in as little as 3 minutes with a no-obligation cash offer.
Estimated market value
$549,800
Get a cash offer in 3 minutes
Find out how much your home could sell for in as little as 3 minutes with a no-obligation cash offer.
Estimated market value
$549,800
- Virginia
- Frederick County
- Stephenson
- 22656
- 126 Interlace Way
Nearby cities
Nearby zip codes
Other Stephenson Topics
