Welcome home to this inviting Fruitland/Crescent City home, where small-town charm meets Florida's natural beauty. Inside, you'll find a bright and open layout designed for comfortable everyday living and entertaining. The spacious kitchen flows seamlessly into the living area, creating a welcoming gathering space, while the peninsula bar offers the perfect spot for casual meals, morning coffee, or connecting with family and friends. A dedicated dining area provides additional room for hosting and special occasions. Home comes partially furnished. Deeded boat dock on canal to St Johns River. Beyond the home itself, you'll enjoy the unique lifestyle that makes Fruitland so special. Offering endless opportunities for boating, fishing, kayaking, sailing, and outdoor recreation. Nature enthusiasts will appreciate the nearby Dunn's Creek State Forest and Welaka National Forest, where hiking, camping, and wildlife viewing await. Rich in history and surrounded by scenic beauty, Crescent City offers a slower pace of life while still providing easy access to the best of Florida's outdoor attractions. Experience breathtaking sunsets over St Johns River. Whether you're looking for a full-time residence, seasonal retreat, or investment opportunity, this property offers the chance to enjoy everything that makes Fruitland a hidden gem of Northeast Florida. Schedule your private showing today and discover the adventurous life this area has to offer.
For sale
$174,900
126 Iowa St, Crescent City, FL 32112
3beds
1,404sqft
Manufactured Home
Built in 1999
10,454 Square Feet Lot
$165,300 Zestimate®
$125/sqft
$-- HOA
What's special
Peninsula barBright and open layoutDedicated dining area
- 100 days
- 174
- 5
Zillow last checked:
Listing updated:
Listed by:
Ellen Foster 386-244-5130,
Your Home Sold Guaranteed Realty
Source: My State MLS,MLS#: 11798256
Facts & features
Interior
Bedrooms & bathrooms
- Bedrooms: 3
- Bathrooms: 2
- Full bathrooms: 2
Rooms
- Room types: Dining Room, En Suite, First Floor Bathroom, First Floor Master Bedroom, Kitchen, Laundry Room, Living Room, Master Bedroom, Walk-in Closet
Kitchen
- Features: Open
Basement
- Area: 0
Heating
- Electric, Heat Pump
Cooling
- Central
Appliances
- Included: Dishwasher, Dryer, Microwave, Oven, Washer
Features
- Has basement: No
- Has fireplace: No
- Furnished: Yes
Interior area
- Total structure area: 1,404
- Total interior livable area: 1,404 sqft
- Finished area above ground: 1,404
Property
Features
- Stories: 1
- Patio & porch: Enclosed Porch
Lot
- Size: 10,454 Square Feet
- Features: Trees
Details
- Additional structures: Shed(s)
- Parcel number: 000000000.0000000357,358,359.000
- Lease amount: $0
Construction
Type & style
- Home type: MobileManufactured
- Property subtype: Manufactured Home
Materials
- Vinyl Siding
- Roof: Asphalt
Condition
- New construction: No
- Year built: 1999
Utilities & green energy
- Electric: Amps(0)
- Sewer: Community
- Water: Community
Community & HOA
HOA
- Has HOA: No
Location
- Region: Crescent City
Financial & listing details
- Price per square foot: $125/sqft
- Tax assessed value: $144,130
- Annual tax amount: $2,306
- Date on market: 6/1/2026
- Date available: 05/30/2026
- Listing agreement: Exclusive
Estimated market value
$165,300
$157,000 - $174,000
Not available
Price history
| Date | Event | Price |
|---|---|---|
| 6/1/2026 | Listed for sale | $174,900+156.6%$125/sqft |
Source: My State MLS #11798256 Report a problem | ||
| 5/15/2017 | Sold | $68,150-9%$49/sqft |
Source:  realMLS #845015 Report a problem realMLS #845015 Report a problem | ||
| 5/8/2017 | Pending sale | $74,900$53/sqft |
Source: Coldwell Banker Ben Bates, Inc., Realtors #845015 Report a problem | ||
| 8/29/2016 | Listed for sale | $74,900-24.3%$53/sqft |
Source: COLDWELL BANKER BEN BATES REALTY #845015 Report a problem | ||
| 8/10/2015 | Listing removed | $99,000$71/sqft |
Source: CENTURY 21 Triton Realty #720644 Report a problem | ||
| 5/31/2014 | Listed for sale | $99,000$71/sqft |
Source: Century 21 Triton Realty #720644 Report a problem | ||
Public tax history
| Year | Property taxes | Tax assessment |
|---|---|---|
| 2024 | $2,176 +6.5% | $144,130 +5.4% |
| 2023 | $2,045 +14% | $136,800 +16.5% |
| 2022 | $1,793 +15.2% | $117,420 +45.1% |
| 2021 | $1,557 +3.9% | $80,900 +16.3% |
| 2020 | $1,498 +9.8% | $69,580 +15.2% |
| 2018 | $1,364 | $60,390 +40.6% |
| 2017 | $1,364 +26.2% | $42,940 +11.8% |
| 2016 | $1,081 +9.3% | $38,400 -6.5% |
| 2015 | $989 -11.8% | $41,073 -2.9% |
| 2014 | $1,121 | $42,316 -0.9% |
| 2013 | -- | $42,708 -1.6% |
| 2012 | -- | $43,383 -30.8% |
| 2011 | -- | $62,649 -15.4% |
| 2010 | -- | $74,038 -0.5% |
| 2009 | -- | $74,380 -2% |
| 2008 | -- | $75,921 +22% |
| 2007 | -- | $62,249 +5.6% |
| 2005 | -- | $58,962 +3% |
| 2004 | -- | $57,245 +1.9% |
| 2003 | -- | $56,178 +2.4% |
| 2002 | -- | $54,861 +1.6% |
| 2001 | -- | $53,997 +1.6% |
| 2000 | -- | $53,162 |
Find assessor info on the county website
Monthly payment
Climate risks
Neighborhood: 32112
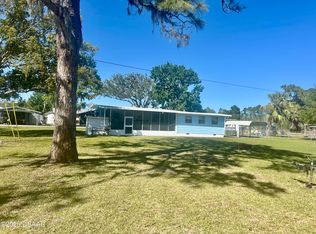
Similar homes
- $158,9003 bd2 ba1.5k sqft1886 COUNTY ROAD 308, Crescent City, FL 32112For Sale
 MLS ID #2158916, BRIAN CORCORAN. realMLS
 - $199,0003 bd2 ba1.6k sqft115 VERMONT Avenue, Crescent City, FL 32112For Sale
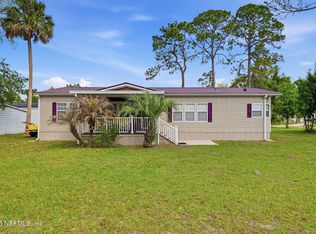 MLS ID #2139571, KASSIDY BABCOCK. realMLS
 - $194,0003 bd2 ba1.7k sqft106 OHIO Street, Crescent City, FL 32112For Sale
 MLS ID #2056944, JANA MCNALLY. realMLS
 - $165,0004 bd2 ba1.3k sqft101 DIAMOND LAKE Drive, Crescent City, FL 32112For Sale
 MLS ID #2148453, AMY HEATH. realMLS
 - $115,0003 bd2 ba1.3k sqft135 STARLIGHT ROAD, CRESCENT CITY, FL 32112For Sale
 MLS ID #OM729445, Robin Rankin, RE/MAX FOXFIRE - HWY 40. Stellar MLS
 - $150,0003 bd2 ba1.1k sqft25101 NE 131ST PLACE, FORT MC COY, FL 32134For SaleMLS ID #OM731047, Duke Rountree, ROUNTREE REALTY CORP.. Stellar MLS
