Skip main navigation
Sold for $299,900
  • $299,900

    126 Ivy Ln, Lock Haven, PA 17745

    3beds
    2,815sqft
    Single Family Residence
    Built in 1978
    0.94 Acres Lot
    $310,500 Zestimate®
    $107/sqft
    $1,666 Estimated rent

    Home value

    $310,500

    Estimated sales range

    Not available

    $1,666/mo

    Zestimate® history
    Loading
    Loading...

    Owner options

    List your home for rent

    $1,666/mo

    Rent Zestimate®

    Find your next renter with Zillow Rental Manager. Plus, with online applications, you can quickly screen prospective tenants – for free.

    Learn more

    $1,666/mo

    Rent Zestimate®

    Refinance and save

    $1,903/mo

    Est. payment

    Refinancing to a lower rate could help reduce your monthly payments and save thousands over the life of the loan.

    See today's rates

    $1,903/mo

    Est. payment

    Explore your selling options

    Work with a Zillow partner agent

    Leverage their expertise and Zillow's premium Showcase listings to get your home seen by more buyers.

    Get started

    List with your own agent

    Get your home in front of millions of buyers by listing it on Zillow.

    Learn how to do it

    Sell it yourself

    Take full control of how buyers see your home on Zillow by listing For Sale by Owner (FSBO).

    List your home

    What's special

    Large three season roomPrivacy of your backyardMostly finished walkout basementHuge stone patioBedroom loft or officeLarge updated kitchen
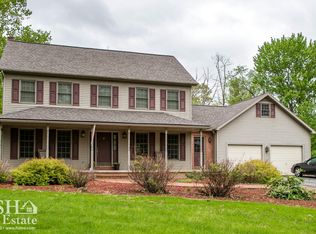
    Welcome to peace and tranquility! This adorable cabin style home offers the best of both worlds as it is close to downtown Lock Haven but tucked into the quiet scenery of Ivy Lane. On almost an acre of land and backing up to pasture, you'll enjoy the privacy of your backyard without being too far from the action! Inside you can entertain in the large, updated kitchen open to the living room, perfect for entertaining! Enjoy the mix of rustic cabin life with some nice updates as you sit in the inviting living room with fireplace. The main level is finished off with a full bathroom and a bedroom. The upper level is ideal for a bedroom loft or office while the mostly finished walkout basement can be a bedroom, hobby room, or anything else your heart desires! A large three season room will make fall evenings and Spring mornings something to cherish and looks out over a huge stone patio butted up to pastureland. Whether you're looking for rural cabin life, a weekend get-away, or a home near shopping, but without the busy feel, this is the home for you! If you have an EV, this home has a 220 ready to go! Call right away for a showing today!

    Zillow last checked:

    Listing updated:

    Listed by:

    Chuck Romig 814-404-1081,

    Kissinger, Bigatel & Brower,

    Listing Team: Doug Brown, Co-Listing Team: Doug Brown,Co-Listing Agent: Doug Brown 814-571-2517,

    Kissinger, Bigatel & Brower

    Bought with:

    Brady Carnahan, AB068890

    Swc Realty, LLC

    Source: Bright MLS,MLS#: PACL2025154MLS Logo

    Facts & features

    Interior

    Bedrooms & bathrooms
    • Bedrooms: 3
    • Bathrooms: 2
    • Full bathrooms: 2
    • Main level bathrooms: 1
    • Main level bedrooms: 1
    Bedroom 1
    • Level: Main
    • Area: 99 Square Feet
    • Dimensions: 11 x 9
    Bedroom 2
    • Level: Upper
    • Area: 190 Square Feet
    • Dimensions: 10 x 19
    Bedroom 3
    • Level: Lower
    • Area: 168 Square Feet
    • Dimensions: 12 x 14
    Family room
    • Features: Fireplace - Wood Burning
    • Level: Main
    • Area: 336 Square Feet
    • Dimensions: 24 x 14
    Foyer
    • Level: Main
    • Area: 99 Square Feet
    • Dimensions: 9 x 11
    Other
    • Level: Main
    • Area: 20 Square Feet
    • Dimensions: 4 x 5
    Other
    • Level: Lower
    • Area: 24 Square Feet
    • Dimensions: 4 x 6
    Kitchen
    • Features: Granite Counters
    • Level: Main
    • Area: 300 Square Feet
    • Dimensions: 25 x 12
    Living room
    • Level: Main
    • Area: 275 Square Feet
    • Dimensions: 25 x 11
    Other
    • Level: Main
    • Area: 276 Square Feet
    • Dimensions: 23 x 12
    Utility room
    • Level: Lower
    • Area: 112 Square Feet
    • Dimensions: 7 x 16
    Heating
    • Baseboard, Wood Stove, Oil, Electric, Propane, Wood
    Cooling
    • None
    Appliances
    • Included: Electric Water Heater
    Features
    • Basement: Partially Finished
    • Number of fireplaces: 1
    • Fireplace features: Stone, Wood Burning Stove
    Interior area
    • Total structure area: 2,940
    • Total interior livable area: 2,815 sqft
    • Finished area above ground: 2,165
    • Finished area below ground: 650

    Property

    Parking
    • Total spaces: 7
    • Parking features: Asphalt, Detached Carport, Off Street, Driveway
    • Carport spaces: 1
    • Uncovered spaces: 3
    Accessibility
    • Accessibility features: None
    Features
    • Levels: Two
    • Stories: 2
    • Pool features: None
    Lot
    • Size: 0.94 Acres
    Details
    • Additional structures: Above Grade, Below Grade
    • Parcel number: 3521011
    • Zoning: R2
    • Special conditions: Standard

    Construction

    Type & style
    • Home type: SingleFamily
    • Architectural style: Cabin/Lodge,Cottage,Log Home
    • Property subtype: Single Family Residence
    Materials
    • Frame
    • Foundation: Block
    • Roof: Shingle
    Condition
    • New construction: No
    • Year built: 1978

    Utilities & green energy

    • Sewer: On Site Septic
    • Water: Well

    Community & neighborhood

    Location
    • Region: Lock Haven
    • Subdivision: None Available
    • Municipality: WAYNE TWP

    Other

    Other facts
    • Listing agreement: Exclusive Right To Sell
    • Listing terms: Cash,Conventional,FHA
    • Ownership: Fee Simple

    Price history

    DateEventPrice
    9/19/2025Sold$299,900$107/sqft
    Source: Bright MLS #PACL2025154 Report a problem
    8/5/2025Pending sale$299,900$107/sqft
    Source: Bright MLS #PACL2025154 Report a problem
    7/28/2025Listed for sale$299,900$107/sqft
    Source: Bright MLS #PACL2025154 Report a problem
    6/2/2025Pending sale$299,900$107/sqft
    Source: Bright MLS #PACL2025154 Report a problem
    5/28/2025Listed for sale$299,900+3.4%$107/sqft
    Source: Bright MLS #PACL2025154 Report a problem
    7/16/2024Sold$290,000-1.7%$103/sqft
    Source: Bright MLS #PACL2024768 Report a problem
    6/10/2024Contingent$294,900$105/sqft
    Source: West Branch Valley AOR #WB-99021 Report a problem
    5/27/2024Price change$294,900-1.7%$105/sqft
    Source: West Branch Valley AOR #WB-99021 Report a problem
    5/13/2024Price change$299,900-3.3%$107/sqft
    Source: West Branch Valley AOR #WB-99021 Report a problem
    5/1/2024Listed for sale$310,000+3.4%$110/sqft
    Source: West Branch Valley AOR #WB-99021 Report a problem
    3/19/2024Listing removed--
    Source: West Branch Valley AOR #WB-97432 Report a problem
    2/3/2024Price change$299,900-1.6%$107/sqft
    Source: West Branch Valley AOR #WB-97432 Report a problem
    1/24/2024Price change$304,900-1.6%$108/sqft
    Source: West Branch Valley AOR #WB-97432 Report a problem
    1/16/2024Price change$309,900-1.6%$110/sqft
    Source: West Branch Valley AOR #WB-97432 Report a problem
    12/19/2023Price change$314,900-1.6%$112/sqft
    Source: West Branch Valley AOR #WB-97432 Report a problem
    12/11/2023Price change$319,900-1.5%$114/sqft
    Source: West Branch Valley AOR #WB-97432 Report a problem
    11/27/2023Price change$324,900-1.5%$115/sqft
    Source: West Branch Valley AOR #WB-97432 Report a problem
    11/7/2023Price change$329,900-2.1%$117/sqft
    Source: West Branch Valley AOR #WB-97432 Report a problem
    10/18/2023Price change$336,900-0.6%$120/sqft
    Source: West Branch Valley AOR #WB-97432 Report a problem
    9/25/2023Price change$338,900-0.3%$120/sqft
    Source: West Branch Valley AOR #WB-97432 Report a problem
    8/30/2023Price change$339,900-1.4%$121/sqft
    Source: West Branch Valley AOR #WB-97432 Report a problem
    8/7/2023Price change$344,900-1.4%$123/sqft
    Source: West Branch Valley AOR #WB-97432 Report a problem
    7/15/2023Listed for sale$349,900+27.7%$124/sqft
    Source: West Branch Valley AOR #WB-97432 Report a problem
    10/3/2018Sold$274,000-2.1%$97/sqft
    Source: Public Record Report a problem
    3/5/2018Listed for sale$279,900-2.8%$99/sqft
    Source: West Branch Valley Association of Realtors #WB-83340 Report a problem
    1/25/2018Listing removed$287,900+12.9%$102/sqft
    Source: West Branch Valley Association of Realtors #WB-81670 Report a problem
    8/19/2011Sold$255,000$91/sqft
    Source: Public Record Report a problem

    Public tax history

    YearProperty taxesTax assessment
    2025$3,986 +1.2%$186,500
    2024$3,937 +5%$186,500
    2023$3,749 +2.8%$186,500
    2022$3,646 $186,500
    2021$3,646 +1.2%$186,500
    2020$3,604 +12%$186,500
    2018$3,217 -0.2%$186,500
    2017$3,225 +1.5%$186,500
    2016$3,176 +3.5%$186,500
    2015$3,070 -5.3%$186,500
    2014$3,243 $186,500
    2013$3,243 +4.3%$186,500
    2012$3,109 +4.4%$186,500 +0.2%
    2011$2,979 $186,200
    2010$2,979 $186,200

    Find assessor info on the county website

    Neighborhood: 17745

    Nearby schools

    GreatSchools rating
    Schools provided by the listing agent
    • District: Keystone Central

    Source: Bright MLS. This data may not be complete. We recommend contacting the local school district to confirm school assignments for this home.

    Get pre-qualified for a loan
    At Zillow Home Loans, we can pre-qualify you in as little as 5 minutes with no impact to your credit score.

    An equal housing lender. NMLS #10287.