Originally built as a contractor’s personal residence, this exceptional 4-level home was constructed w/quality & customization in mind! Featuring a 50-yr roof & a spacious 3-car drive-thru garage w/radiant heat & plumbing roughed in, and a large unfinished heated loft - ready for your personal vision. Gourmet kitchen - a chef’s dream! Equipped w/WOLF 6-burner range w/ griddle, dbl ovens, Sub-Zero fridge, built-in mini fridge, cherry cabinetry, & pantry. Open-concept layout includes dedicated dining area a 1st floor bath w/ laundry for convenience. 2nd level offers 3 generously sized bedrooms & a full bath. The bright & airy 3rd floor - currently used as an office/fitness space features vaulted ceilings, a built-in window bed, & incredible natural light. Finished LL provides additional living space, ideal for a family room/guest suite. Enjoy outdoor living w/deck, covered gazebo w/lighting, & a cozy fire pit area - your own backyard retreat! A truly one-of-a-kind property!
Sold for $642,500
$642,500
126 Jaffrey St, Swansea, MA 02777
3beds
2,841sqft
Single Family Residence
Built in 2002
6,098 Square Feet Lot
$-- Zestimate®
$226/sqft
$3,435 Estimated rent
Home value
Not available
Estimated sales range
Not available
$3,435/mo
Zestimate® history
Owner options
List your home for rent
$3,435/mo
Rent Zestimate®
Find your next renter with Zillow Rental Manager. Plus, with online applications, you can quickly screen prospective tenants – for free.
$3,435/mo
Rent Zestimate®
Refinance and save
$4,318/mo
Est. payment
Refinancing to a lower rate could help reduce your monthly payments and save thousands over the life of the loan.
$4,318/mo
Est. payment
Explore your selling options
Work with a Zillow partner agent
Leverage their expertise and Zillow's premium Showcase listings to get your home seen by more buyers.
Get startedList with your own agent
Get your home in front of millions of buyers by listing it on Zillow.
Learn how to do itSell it yourself
Take full control of how buyers see your home on Zillow by listing For Sale by Owner (FSBO).
List your homeWhat's special
Covered gazeboOpen-concept layoutSub-zero fridgeDedicated dining areaFinished llCozy fire pit areaRadiant heat
Zillow last checked:
Listing updated:
Listed by:
Valerie Hill 508-813-4159,
Coldwell Banker Realty - Westwood 781-320-0550
Bought with:
Christopher Cabral
Hillside Realty
Source: MLS PIN,MLS#: 73386702
Facts & features
Interior
Bedrooms & bathrooms
- Bedrooms: 3
- Bathrooms: 2
- Full bathrooms: 1
- 1/2 bathrooms: 1
- Main level bathrooms: 1
Primary bedroom
- Features: Walk-In Closet(s), Flooring - Hardwood
- Level: Second
- Area: 144
- Dimensions: 12 x 12
Bedroom 2
- Features: Closet, Flooring - Hardwood, Lighting - Overhead
- Level: Second
- Area: 192
- Dimensions: 16 x 12
Bedroom 3
- Features: Closet, Flooring - Hardwood
- Level: Second
- Area: 126
- Dimensions: 14 x 9
Primary bathroom
- Features: No
Bathroom 1
- Features: Bathroom - Half, Flooring - Stone/Ceramic Tile, Countertops - Stone/Granite/Solid, Dryer Hookup - Electric, Recessed Lighting, Washer Hookup
- Level: Main,First
- Area: 72
- Dimensions: 9 x 8
Bathroom 2
- Features: Bathroom - Full, Bathroom - Tiled With Tub & Shower, Closet - Linen, Flooring - Stone/Ceramic Tile, Countertops - Stone/Granite/Solid
- Level: Second
- Area: 90
- Dimensions: 10 x 9
Dining room
- Features: Flooring - Hardwood, Exterior Access, Open Floorplan, Lighting - Overhead
- Level: Main,First
- Area: 156
- Dimensions: 13 x 12
Family room
- Features: Flooring - Wall to Wall Carpet, Exterior Access
- Level: Basement
- Area: 273
- Dimensions: 21 x 13
Kitchen
- Features: Flooring - Stone/Ceramic Tile, Dining Area, Pantry, Countertops - Stone/Granite/Solid, Kitchen Island, Breakfast Bar / Nook, Cabinets - Upgraded, Deck - Exterior, Exterior Access, Open Floorplan, Recessed Lighting, Slider, Stainless Steel Appliances, Gas Stove
- Level: Main,First
- Area: 180
- Dimensions: 15 x 12
Living room
- Features: Closet, Flooring - Hardwood, Cable Hookup, Exterior Access, Open Floorplan, Recessed Lighting
- Level: Main,First
- Area: 182
- Dimensions: 14 x 13
Heating
- Natural Gas, Wood Stove
Cooling
- Central Air
Appliances
- Included: Gas Water Heater, Range, Oven, Dishwasher, Indoor Grill, Refrigerator, Washer, Dryer, Wine Refrigerator
- Laundry: Main Level, First Floor
Features
- Open Floorplan, Recessed Lighting, Window Seat, Bonus Room, Central Vacuum, Internet Available - Unknown
- Flooring: Tile, Carpet, Hardwood, Flooring - Hardwood
- Basement: Full,Finished
- Has fireplace: No
Interior area
- Total structure area: 2,841
- Total interior livable area: 2,841 sqft
- Finished area above ground: 2,189
- Finished area below ground: 652
Property
Parking
- Total spaces: 9
- Parking features: Detached, Garage Door Opener, Storage, Workshop in Garage, Garage Faces Side, Oversized, Off Street
- Garage spaces: 3
- Uncovered spaces: 6
Features
- Patio & porch: Deck, Patio, Covered
- Exterior features: Deck, Patio, Covered Patio/Deck, Rain Gutters, Storage, Professional Landscaping, Sprinkler System, Fenced Yard, Gazebo
- Fencing: Fenced/Enclosed,Fenced
Lot
- Size: 6,098 Square Feet
- Features: Easements, Cleared, Level
Details
- Additional structures: Gazebo
- Parcel number: 3612517
- Zoning: R1
Construction
Type & style
- Home type: SingleFamily
- Architectural style: Colonial
- Property subtype: Single Family Residence
Materials
- Frame
- Foundation: Concrete Perimeter
- Roof: Shingle
Condition
- Year built: 2002
Utilities & green energy
- Electric: Generator, 200+ Amp Service, Generator Connection
- Sewer: Private Sewer
- Water: Public
- Utilities for property: for Gas Range, Generator Connection
Community & HOA
Community
- Security: Security System
HOA
- Has HOA: No
Location
- Region: Swansea
Financial & listing details
- Price per square foot: $226/sqft
- Tax assessed value: $583,000
- Annual tax amount: $6,949
- Date on market: 4/26/2026
- Exclusions: Tesla/Electric Vehicle Charger In Garage, Swing Set, Fireplace And More -See Agent For Full List
Price history
| Date | Event | Price |
|---|---|---|
| 12/10/2025 | Sold | $642,500-4.8%$226/sqft |
Source: MLS PIN #73386702 Report a problem | ||
| 10/23/2025 | Price change | $674,999-3.6%$238/sqft |
Source: MLS PIN #73386702 Report a problem | ||
| 9/16/2025 | Price change | $699,999-3.4%$246/sqft |
Source: MLS PIN #73386702 Report a problem | ||
| 9/3/2025 | Price change | $724,9000%$255/sqft |
Source: MLS PIN #73386702 Report a problem | ||
| 8/18/2025 | Price change | $725,000-1.4%$255/sqft |
Source: MLS PIN #73386702 Report a problem | ||
| 8/6/2025 | Price change | $735,000-2%$259/sqft |
Source: MLS PIN #73386702 Report a problem | ||
| 6/26/2025 | Price change | $750,000-3.6%$264/sqft |
Source: MLS PIN #73386702 Report a problem | ||
| 6/6/2025 | Listed for sale | $778,175+98.5%$274/sqft |
Source: MLS PIN #73386702 Report a problem | ||
| 1/19/2018 | Sold | $392,000+880%$138/sqft |
Source: Public Record Report a problem | ||
| 2/25/2000 | Sold | $40,000$14/sqft |
Source: Public Record Report a problem | ||
Public tax history
| Year | Property taxes | Tax assessment |
|---|---|---|
| 2025 | $6,949 +0.1% | $583,000 +0.7% |
| 2024 | $6,942 +20.9% | $579,000 +32.3% |
| 2023 | $5,744 +0.8% | $437,500 +10.5% |
| 2022 | $5,700 -8% | $396,100 -0.1% |
| 2021 | $6,194 +0.4% | $396,300 +0.1% |
| 2020 | $6,170 +51.8% | $396,000 +51.1% |
| 2019 | $4,064 -4.6% | $262,000 -6% |
| 2018 | $4,260 +16.6% | $278,800 +1.3% |
| 2017 | $3,653 -0.5% | $275,100 +1.3% |
| 2016 | $3,673 +4.6% | $271,700 +1.6% |
| 2015 | $3,511 +5.7% | $267,400 +3.4% |
| 2014 | $3,322 +3.9% | $258,700 -2.7% |
| 2013 | $3,197 -10% | $266,000 -15.6% |
| 2012 | $3,552 +40.3% | $315,200 +30.8% |
| 2011 | $2,531 +5.9% | $241,000 -4.4% |
| 2010 | $2,389 +0.5% | $252,000 -7.2% |
| 2009 | $2,376 -0.3% | $271,500 -5.9% |
| 2008 | $2,383 -14.2% | $288,500 -7.4% |
| 2007 | $2,777 +14.3% | $311,700 +0.9% |
| 2006 | $2,429 +51.4% | $309,000 +55.8% |
| 2005 | $1,604 -12.2% | $198,300 +39.5% |
| 2004 | $1,827 +67% | $142,200 +58.2% |
| 2002 | $1,094 +18% | $89,900 +29.9% |
| 2001 | $927 +19.5% | $69,200 +15.9% |
| 2000 | $776 +10.9% | $59,700 +4.9% |
| 1997 | $700 | $56,900 |
Find assessor info on the county website
Neighborhood: 02777
Nearby homes
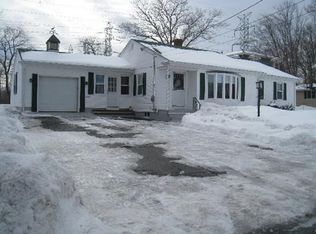
- $469,4002 bd1 ba1.3k sqft116 Jaffrey St, Swansea, MA 02777Off Market
- $413,0006.4 acres1 Swansom Rd, Swansea, MA 02777Off Market
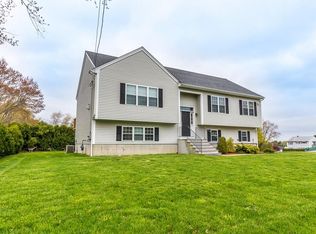
- $636,9004 bd3 ba2.1k sqft123 Jaffrey St, Swansea, MA 02777Off Market
- $476,2004 bd2 ba1.5k sqft19 Swansom Rd, Swansea, MA 02777Off Market
- $362,3003 bd1 ba936 sqft106 Jaffrey St, Swansea, MA 02777Off Market
- $532,0003 bd1 ba1k sqft105 Jaffrey St, Swansea, MA 02777Off Market
- $472,6003 bd1 ba1.2k sqft104 Orlando St, Swansea, MA 02777Off Market
- $396,5003 bd1 ba1k sqft118 Orlando St, Swansea, MA 02777Off Market
Nearby schools
GreatSchools rating
- 6/10Elizabeth S Brown Elementary SchoolGrades: 3-5Distance: 1.7 mi
- 7/10Joseph Case Jr High SchoolGrades: 6-8Distance: 1.5 mi
- 6/10Joseph Case High SchoolGrades: 9-12Distance: 2 mi
Schools provided by the listing agent
- Middle: Jospeh Case Jr.
- High: Jospeh Case Sr.
Source: MLS PIN. This data may not be complete. We recommend contacting the local school district to confirm school assignments for this home.


Get pre-qualified for a loan
At Zillow Home Loans, we can pre-qualify you in as little as 5 minutes with no impact to your credit score.An equal housing lender. NMLS #10287.
- Massachusetts
- Bristol County
- Swansea
- 02777
- 126 Jaffrey St
