Skip main navigation
Sold for $525,000
  • $525,000

    126 James Lake Way, Easley, SC 29642

    5beds
    3,197sqft
    Single Family Residence, Residential
    Built in ----
    0.6 Acres Lot
    $562,700 Zestimate®
    $164/sqft
    $2,923 Estimated rent

    Home value

    $562,700

    $535,000 - $591,000

    $2,923/mo

    Zestimate® history
    Loading
    Loading...

    Owner options

    List your home for rent

    $2,923/mo

    Rent Zestimate®

    Find your next renter with Zillow Rental Manager. Plus, with online applications, you can quickly screen prospective tenants – for free.

    Learn more

    $2,923/mo

    Rent Zestimate®

    Refinance and save

    $3,017/mo

    Est. payment

    Refinancing to a lower rate could help reduce your monthly payments and save thousands over the life of the loan.

    See today's rates

    $3,017/mo

    Est. payment

    Explore your selling options

    Work with a Zillow partner agent

    Leverage their expertise and Zillow's premium Showcase listings to get your home seen by more buyers.

    Get started

    List with your own agent

    Get your home in front of millions of buyers by listing it on Zillow.

    Learn how to do it

    Sell it yourself

    Take full control of how buyers see your home on Zillow by listing For Sale by Owner (FSBO).

    List your home

    What's special

    Close to shoppingModern convenienceMassive bonus roomNatural lightHardwood floors throughoutGranite countertopsSpacious open-concept floor plan
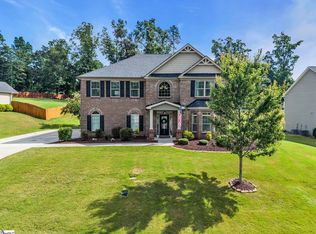
    Welcome to your dream home situated right in between the beautiful and convenient towns of Easley and Powdersville. Found within a thriving community, this premium 5-bedroom, 4-full bathroom, fully fenced backyard, residence offers the perfect blend of comfort, elegance, privacy, and natural beauty. The home resides on a half-acre lot nestled within a cul-de-sac at the end of its road so there would be no thru traffic. The home's design seamlessly balances modern convenience with classic charm. The residence is ideally situated within the James Lake premium subdivision. You'll relish the tranquility of this friendly neighborhood while remaining conveniently close to shopping, dining, and all the amenities you need. The subdivision also maintains a neighboring lake along with nature-rich walking trails. The lake area is perfect for BBQs, fishing, or just getting away from the hustle of life. As you enter this splendid home, you'll be greeted by a spacious open-concept floor plan, filled with natural light, and adorned with high-end finishes. With laundry on the 2nd floor near the bedrooms, a bonus Master on the main level, and a massive bonus room this home is endlessly convenient. The kitchen boasts granite countertops, hardwood floors throughout, a gas stove top, and a double oven that's perfect for any home baker. Top-of-the-line tankless water heater located in the very spacious 2-car garage. The home is already prewired with AT&T fiber so expect incredibly fast and reliable internet speeds. Don't miss this extraordinary opportunity to make this premium residence your new home. Whether you're looking to upgrade your lifestyle or establish your roots in the welcoming community of Easley, this home offers the ideal blend of luxury, comfort, and a connection to the great outdoors. Schedule a showing today and experience the magic of this dream home today!

    Zillow last checked:

    Listing updated:

    Listed by:

    Joshua Taylor 864-752-7547,

    XSell Upstate

    Bought with:

    Tracy Roberts

    Keller Williams DRIVE

    Source: Greater Greenville AOR,MLS#: 1510543MLS Logo

    Facts & features

    Interior

    Bedrooms & bathrooms
    • Bedrooms: 5
    • Bathrooms: 4
    • Full bathrooms: 4
    • Main level bathrooms: 1
    • Main level bedrooms: 1
    Primary bedroom
    • Area: 300
    • Dimensions: 15 x 20
    Bedroom 2
    • Area: 132
    • Dimensions: 11 x 12
    Bedroom 3
    • Area: 132
    • Dimensions: 11 x 12
    Bedroom 4
    • Area: 143
    • Dimensions: 11 x 13
    Bedroom 5
    • Area: 121
    • Dimensions: 11 x 11
    Primary bathroom
    • Features: Double Sink, Full Bath, Shower-Separate, Sitting Room, Tub-Garden, Tub-Separate, Walk-In Closet(s)
    • Level: Second,Main
    Dining room
    • Area: 154
    • Dimensions: 11 x 14
    Family room
    • Area: 289
    • Dimensions: 17 x 17
    Kitchen
    • Area: 260
    • Dimensions: 20 x 13
    Bonus room
    • Area: 306
    • Dimensions: 17 x 18
    Heating
    • Forced Air, Natural Gas
    Cooling
    • Central Air, Electric
    Appliances
    • Included: Gas Cooktop, Dishwasher, Disposal, Oven, Double Oven, Microwave, Gas Water Heater, Tankless Water Heater
    • Laundry: 2nd Floor, Walk-in, Laundry Room
    Features
    • High Ceilings, Ceiling Fan(s), Ceiling Smooth, Granite Counters, Open Floorplan, Walk-In Closet(s), Coffered Ceiling(s), Dual Primary Bedrooms, Pantry
    • Flooring: Carpet, Wood
    • Windows: Tilt Out Windows
    • Basement: None
    • Attic: Pull Down Stairs,Storage
    • Number of fireplaces: 1
    • Fireplace features: Gas Log, Masonry
    Interior area
    • Total structure area: 3,197
    • Total interior livable area: 3,197 sqft

    Property

    Parking
    • Total spaces: 2
    • Parking features: Attached, Parking Pad, Paved
    • Attached garage spaces: 2
    • Has uncovered spaces: Yes
    Features
    • Levels: Two
    • Stories: 2
    • Patio & porch: Patio, Front Porch, Rear Porch
    • Fencing: Fenced
    Lot
    • Size: 0.60 Acres
    • Features: Cul-De-Sac, Sloped, Few Trees, 1/2 - Acre
    Details
    • Parcel number: 2121901014000

    Construction

    Type & style
    • Home type: SingleFamily
    • Architectural style: Traditional
    • Property subtype: Single Family Residence, Residential
    Materials
    • Brick Veneer, Hardboard Siding
    • Foundation: Slab
    • Roof: Architectural

    Utilities & green energy

    • Sewer: Septic Tank
    • Water: Public
    • Utilities for property: Cable Available, Underground Utilities

    Community & neighborhood

    Security
    • Security features: Smoke Detector(s)
    Community
    • Community features: Common Areas, Street Lights, Neighborhood Lake/Pond, Walking Trails
    Location
    • Region: Easley
    • Subdivision: James Lake

    Price history

    DateEventPrice
    4/23/2024Sold$525,000+0.5%$164/sqft
    Source: Greater Greenville AOR #1510543 Report a problem
    3/31/2024Contingent$522,500$163/sqft
    Source: Greater Greenville AOR #1510543 Report a problem
    3/26/2024Listed for sale$522,500$163/sqft
    Source: Greater Greenville AOR #1510543 Report a problem
    12/10/2023Contingent$522,500$163/sqft
    Source: Greater Greenville AOR #1510543 Report a problem
    11/28/2023Price change$522,500-1.4%$163/sqft
    Source: Greater Greenville AOR #1510543 Report a problem
    10/23/2023Price change$530,000-1.9%$166/sqft
    Source: Greater Greenville AOR #1510543 Report a problem
    10/12/2023Listed for sale$540,000+61.7%$169/sqft
    Source: Greater Greenville AOR #1510543 Report a problem
    3/15/2019Sold$334,000$104/sqft
    Source: WUMLS #20212683 Report a problem

    Public tax history

    YearProperty taxesTax assessment
    2024$7,834 +54.9%$24,510
    2023$5,056 -31%$24,510
    2022$7,327 +8.8%$24,510 +22.5%
    2021$6,732 $20,010
    2020-- $20,010 +506.4%
    2019-- $3,300 +120%
    2018-- $1,500

    Find assessor info on the county website

    Neighborhood: 29642

    Nearby schools

    GreatSchools rating
    Schools provided by the listing agent
    • Elementary: Powdersville
    • Middle: Powdersville
    • High: Powdersville

    Source: Greater Greenville AOR. This data may not be complete. We recommend contacting the local school district to confirm school assignments for this home.

    Get a cash offer in 3 minutes
    Find out how much your home could sell for in as little as 3 minutes with a no-obligation cash offer.
    Estimated market value
    $562,700
    Get a cash offer in 3 minutes
    Find out how much your home could sell for in as little as 3 minutes with a no-obligation cash offer.
    Estimated market value
    $562,700