Welcome home to this beautiful 1,832 sq ft home, perfectly located in a brand new development! Featuring 3 bedrooms and 3 bathrooms, this home offers a functional layout with plenty of room to live and entertain. The open-concept living area flows into the kitchen, showcasing stylish finishes and plenty of natural light. Each bedroom provides a comfortable space, while the overall design emphasizes both style and practicality. Situated in a prime area with access to excellent amenities and services, this home is an incredible opportunity you won't want to miss!
Closed
Price Unknown
126 Jasmine Cove Dr, Brandon, MS 39042
3beds
1,832sqft
Residential, Single Family Residence
Built in 2025
8,712 Square Feet Lot
$339,000 Zestimate®
$--/sqft
$2,481 Estimated rent
Home value
$339,000
$312,000 - $370,000
$2,481/mo
Zestimate® history
Owner options
List your home for rent
$2,481/mo
Rent Zestimate®
Find your next renter with Zillow Rental Manager. Plus, with online applications, you can quickly screen prospective tenants – for free.
$2,481/mo
Rent Zestimate®
Refinance and save
Refinancing to a lower rate could help reduce your monthly payments and save thousands over the life of the loan.
Explore your selling options
Work with a Zillow partner agent
Leverage their expertise and Zillow's premium Showcase listings to get your home seen by more buyers.
Get startedList with your own agent
Get your home in front of millions of buyers by listing it on Zillow.
Learn how to do itSell it yourself
Take full control of how buyers see your home on Zillow by listing For Sale by Owner (FSBO).
List your homeWhat's special
Zillow last checked:
Listing updated:
Listed by:
Brad M Burleson 601-832-2020,
UList Realty
Bought with:
Melanie Gibson, B-22838
Keller Williams
Source: MLS United,MLS#: 4099960
Facts & features
Interior
Bedrooms & bathrooms
- Bedrooms: 3
- Bathrooms: 2
- Full bathrooms: 2
Heating
- Central
Cooling
- Central Air
Appliances
- Included: Microwave
Features
- Has fireplace: Yes
- Fireplace features: Living Room
Interior area
- Total structure area: 1,832
- Total interior livable area: 1,832 sqft
Property
Parking
- Total spaces: 2
- Parking features: Driveway
- Garage spaces: 2
- Has uncovered spaces: Yes
Features
- Levels: One
- Stories: 1
- Exterior features: None
Lot
- Size: 8,712 Square Feet
Details
- Parcel number: Unassigned
Construction
Type & style
- Home type: SingleFamily
- Property subtype: Residential, Single Family Residence
Materials
- Brick
- Foundation: Slab
- Roof: Architectural Shingles
Condition
- New construction: Yes
- Year built: 2025
Utilities & green energy
- Sewer: Public Sewer
- Water: Public
- Utilities for property: Electricity Available
Community & HOA
Community
- Subdivision: Jasmine Cove
HOA
- Has HOA: Yes
- Services included: Management
Location
- Region: Brandon
Financial & listing details
- Annual tax amount: $99,999,999
- Date on market: 1/23/2025
- Electric utility on property: Yes
Price history
| Date | Event | Price |
|---|---|---|
| 5/19/2025 | Sold | -- |
Source: MLS United #4099960 Report a problem | ||
| 4/11/2025 | Pending sale | $334,999$183/sqft |
Source: MLS United #4099960 Report a problem | ||
| 1/23/2025 | Listed for sale | $334,999$183/sqft |
Source: MLS United #4099960 Report a problem | ||
Public tax history
Tax history is unavailable.
Neighborhood: 39042
Nearby homes
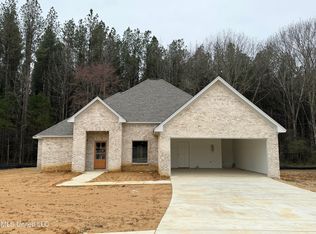
- $--3 bd2 ba1.8k sqft128 Jasmine Cove Dr, Brandon, MS 39042Sold
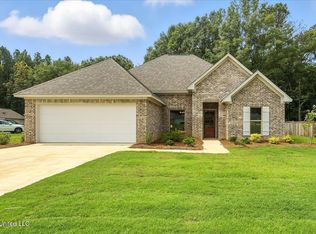
- $--4 bd2 ba1.9k sqft124 Jasmine Cove Dr, Brandon, MS 39042Sold
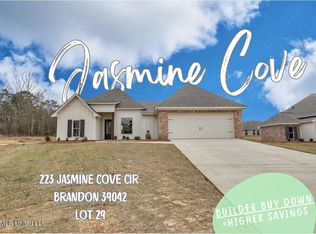
- $--3 bd3 ba1.8k sqft223 Jasmine Cove Cir, Brandon, MS 39042Sold

- $--4 bd2 ba1.9k sqft227 Jasmine Cove Cir, Brandon, MS 39042Sold
- $--3 bd2 ba1.8k sqft203 Jasmine Cove Cir, Brandon, MS 39042Sold
- $--4 bd3 ba1.9k sqft217 Jasmine Cove Cir, Brandon, MS 39042Sold
- $--4 bd3 ba1.9k sqft130 Jasmine Cove Dr, Brandon, MS 39042Sold
- $359,9994 bd3 ba1.9k sqft201 Jasmine Cove Cir, Brandon, MS 39042New Construction
Nearby schools
GreatSchools rating
- 8/10Stonebridge Elementary SchoolGrades: 2-3Distance: 2.1 mi
- 8/10Brandon Middle SchoolGrades: 6-8Distance: 2.1 mi
- 9/10Brandon High SchoolGrades: 9-12Distance: 1.5 mi
Schools provided by the listing agent
- Elementary: Stonebridge
- Middle: Brandon
- High: Brandon
Source: MLS United. This data may not be complete. We recommend contacting the local school district to confirm school assignments for this home.
Sell for more on Zillow
Get a Zillow Showcase℠ listing at no additional cost and you could sell for .
$339,000
2% more
+$6,780
With Zillow Showcase(estimated)
$345,780
Sell for more on Zillow
Get a Zillow Showcase℠ listing at no additional cost and you could sell for .
$339,000
2% more
+$6,780
With Zillow Showcase(estimated)
$345,780
- Mississippi
- Rankin County
- Brandon
- 39042
- 126 Jasmine Cove Dr
