PRICE IMPROVEMENT! Motivated Sellers!!! This home will be professionally painted in most of the interior on 6 March 2024. Spacious 3 bed, 2 bath, with den/office, open floor plan, located right in St. Robert with quick access to Fort Leonard Wood, Shopping and parks. This beautiful home has luxury vinyl plank flooring in main living areas, ceramic tile floors in bathrooms and carpeting for comfort in all bedrooms. Property is located on a corner lot and has a privacy fenced back yard (6ft tall and installed in 2020) for your family and pets to enjoy countless hours of entertainment. This home has an attached two car garage with extra parking available. Property had a new exterior drainage system installed in 2021. The luxury vinyl plank flooring was placed in 2022. Home received a new HVAC system in 2022. Owner had permanent outdoor accent lights installed in 2023. Den/office was added in 2022. New sliding glass door with built in blinds installed in 2022.
Closed
Listed by: New Key Realty, LLC • Audrey A Moore • Contact: 573-528-5419
Bought with: EXP Realty, LLC
Price Unknown
126 Jeffrey Ave, Saint Robert, MO 65584
3beds
1,967sqft
Single Family Residence
Built in 2006
0.33 Acres Lot
$262,100 Zestimate®
$--/sqft
$1,567 Estimated rent
Home value
$262,100
$249,000 - $275,000
$1,567/mo
Zestimate® history
Owner options
List your home for rent
$1,567/mo
Rent Zestimate®
Find your next renter with Zillow Rental Manager. Plus, with online applications, you can quickly screen prospective tenants – for free.
$1,567/mo
Rent Zestimate®
Refinance and save
Refinancing to a lower rate could help reduce your monthly payments and save thousands over the life of the loan.
Explore your selling options
Work with a Zillow partner agent
Leverage their expertise and Zillow's premium Showcase listings to get your home seen by more buyers.
Get startedList with your own agent
Get your home in front of millions of buyers by listing it on Zillow.
Learn how to do itSell it yourself
Take full control of how buyers see your home on Zillow by listing For Sale by Owner (FSBO).
List your homeWhat's special
Ceramic tile floorsNew sliding glass doorNew hvac systemProfessionally paintedLuxury vinyl plank flooringOpen floor plan
Zillow last checked:
Listing updated:
Listed by:
Audrey A Moore 573-528-5419,
New Key Realty, LLC
Bought with:
Cassie N Bone, 2017010297
EXP Realty, LLC
Geoffrey Knoll, 2019042646
EXP Realty, LLC
Source: MARIS,MLS#: 23068206 Originating MLS: Pulaski County Board of REALTORS
Originating MLS: Pulaski County Board of REALTORSFacts & features
Interior
Bedrooms & bathrooms
- Bedrooms: 3
- Bathrooms: 2
- Full bathrooms: 2
- Main level bathrooms: 2
- Main level bedrooms: 3
Primary bedroom
- Features: Floor Covering: Carpeting
- Level: Main
Bedroom
- Features: Floor Covering: Carpeting
- Level: Main
Bedroom
- Features: Floor Covering: Carpeting
- Level: Main
Primary bathroom
- Features: Floor Covering: Ceramic Tile
- Level: Main
Bathroom
- Features: Floor Covering: Ceramic Tile
- Level: Main
Den
- Features: Floor Covering: Luxury Vinyl Plank
- Level: Main
Dining room
- Features: Floor Covering: Luxury Vinyl Plank
- Level: Main
Kitchen
- Features: Floor Covering: Luxury Vinyl Plank
- Level: Main
Laundry
- Features: Floor Covering: Luxury Vinyl Plank
- Level: Main
Living room
- Features: Floor Covering: Luxury Vinyl Plank
- Level: Main
Heating
- Heat Pump, Electric
Cooling
- Central Air, Electric
Appliances
- Included: Electric Water Heater, Dishwasher, Disposal, Microwave, Electric Range, Electric Oven, Refrigerator
- Laundry: Main Level
Features
- Tub, Kitchen/Dining Room Combo, Breakfast Bar, Pantry, Open Floorplan, Walk-In Closet(s), Entrance Foyer
- Flooring: Carpet
- Doors: Sliding Doors
- Windows: Bay Window(s)
- Basement: None
- Number of fireplaces: 1
- Fireplace features: Dining Room
Interior area
- Total structure area: 1,967
- Total interior livable area: 1,967 sqft
- Finished area above ground: 1,967
Property
Parking
- Total spaces: 2
- Parking features: Attached, Garage, Garage Door Opener
- Attached garage spaces: 2
Features
- Levels: One
- Patio & porch: Patio
Lot
- Size: 0.33 Acres
- Dimensions: 0.33 acres
- Features: Corner Lot, Level
Details
- Parcel number: 104.020000000001006
- Special conditions: Standard
Construction
Type & style
- Home type: SingleFamily
- Architectural style: Ranch,Traditional
- Property subtype: Single Family Residence
Materials
- Brick, Vinyl Siding
Condition
- Year built: 2006
Utilities & green energy
- Sewer: Public Sewer
- Water: Public
- Utilities for property: Natural Gas Available
Community & HOA
Community
- Subdivision: Heritage Estates
Location
- Region: Saint Robert
Financial & listing details
- Tax assessed value: $36,712
- Annual tax amount: $1,253
- Date on market: 11/14/2023
- Cumulative days on market: 109 days
- Listing terms: Cash,Conventional,FHA,Other,USDA Loan,VA Loan
- Ownership: Private
- Road surface type: Concrete
Price history
| Date | Event | Price |
|---|---|---|
| 4/8/2024 | Sold | -- |
Source:  MARIS #23068206 Report a problem MARIS #23068206 Report a problem | ||
| 3/3/2024 | Pending sale | $230,000$117/sqft |
Source: MARIS #23068206 Report a problem | ||
| 3/1/2024 | Price change | $230,000-2.1%$117/sqft |
Source: MARIS #23068206 Report a problem | ||
| 2/3/2024 | Price change | $234,900-3.1%$119/sqft |
Source: MARIS #23068206 Report a problem | ||
| 1/4/2024 | Price change | $242,500-1%$123/sqft |
Source: MARIS #23068206 Report a problem | ||
| 11/15/2023 | Listed for sale | $244,900+61.2%$125/sqft |
Source: MARIS #23068206 Report a problem | ||
| 6/11/2020 | Sold | -- |
Source: MARIS #20024849 Report a problem | ||
| 4/22/2020 | Pending sale | $151,900$77/sqft |
Source: Cross Creek Realty LLC #20024849 Report a problem | ||
| 4/20/2020 | Listed for sale | $151,900+19.7%$77/sqft |
Source: Cross Creek Realty LLC #20024849 Report a problem | ||
| 1/23/2015 | Sold | -- |
Source: Agent Provided Report a problem | ||
| 12/8/2014 | Listed for sale | $126,900$65/sqft |
Source: Eagle Realty Group Associates #14065633 Report a problem | ||
Public tax history
| Year | Property taxes | Tax assessment |
|---|---|---|
| 2025 | $1,365 +5.3% | $36,712 +11.6% |
| 2024 | $1,297 +2.7% | $32,891 |
| 2023 | $1,263 +0.8% | $32,891 |
| 2022 | $1,253 +1.2% | $32,891 +6.7% |
| 2021 | $1,238 +1.5% | $30,816 |
| 2020 | $1,220 | $30,816 -2.4% |
| 2019 | -- | $31,578 |
| 2018 | $1,219 +5.5% | $31,578 +12.5% |
| 2017 | $1,155 | $28,057 -11.2% |
| 2016 | $1,155 | $31,580 |
| 2015 | $1,155 +0.3% | $31,580 |
| 2014 | $1,151 +1.2% | $31,580 |
| 2010 | $1,138 | $31,580 |
Find assessor info on the county website
Neighborhood: 65584
Nearby homes
- $245,0003 bd2 ba1.1k sqft101 Vaughan Ave, Saint Robert, MO 65584Off Market
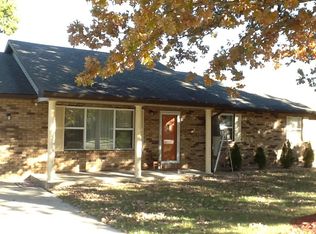
- $390,600-- bd2 ba3.8k sqft101 Vaughan Ave, Saint Robert, MO 65584Off Market
- $384,7004 bd4 ba3.2k sqft101 Vaughan Ct, Saint Robert, MO 65584Off Market

- $306,200-- bd3 ba2.3k sqft104 Williamsburg Ave, Saint Robert, MO 65584Off Market
- $230,200-- bd2 ba1.9k sqft127 Jeffrey Ave, Saint Robert, MO 65584Off Market
- $311,7004 bd3 ba2.3k sqft103 Williamsburg Ave, Saint Robert, MO 65584Off Market
- $328,1004 bd3 ba1.8k sqft101 Williamsburg Ave, Saint Robert, MO 65584Off Market
- $320,500-- bd2 ba2.3k sqft102 Charleston Way, Saint Robert, MO 65584Off Market
Nearby schools
GreatSchools rating
- 5/10Waynesville East Elementary SchoolGrades: K-5Distance: 1 mi
- 5/10Waynesville Middle SchoolGrades: 7-8Distance: 0.9 mi
- 6/10Waynesville Sr. High SchoolGrades: 9-12Distance: 2.5 mi
Schools provided by the listing agent
- Elementary: Waynesville R-Vi
- Middle: Waynesville Middle
- High: Waynesville Sr. High
Source: MARIS. This data may not be complete. We recommend contacting the local school district to confirm school assignments for this home.
Sell for more on Zillow
Get a Zillow Showcase℠ listing at no additional cost and you could sell for .
$262,100
2% more
+$5,242
With Zillow Showcase(estimated)
$267,342
- Missouri
- Pulaski County
- Saint Robert
- 65584
- 126 Jeffrey Ave
Nearby cities
Nearby zip codes
Other Saint Robert Topics
