Skip main navigation
Pending
  • $535,000

    126 Jones Avenue, Middlesex, NJ 08846

    4beds
    1,485sqft
    : 
    Loading
    Get pre-qualified
    Duplex
    Built in 1920
    -- sqft lot
    $543,000 Zestimate®
    $360/sqft
    $-- HOA

    What's special

    New kitchenDetached garageNew bathroomOversized drivewayBasement offers additional flexibilityNew windows
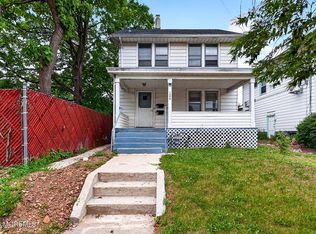
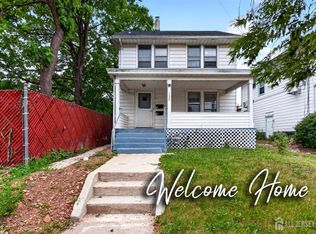
    Excellent opportunity to own a 2 family in home at a convenient New Brunswick location. First floor unit has been completely renovated and is tenant occupied. Renovations include a new kitchen, flooring, new bathroom, and new windows. The 2nd floor unit is vacant and ready for owner occupancy, a new tenant, or add your personal updates and finishing touches. Additional recent improvements include a new sewer system and new basement windows. The property features a detached garage, oversized driveway, and inviting front porch perfect for relaxing outdoors. Basement offers additional flexibility Whether you're looking to occupy on unit while generating rental income from the other or add a versatile property to your investment. Schedule your private showing today.
    32 days
    |
    368
    |
    22
    |

    Zillow last checked:

    Listing updated:

    Listed by:

    Monica Almeida 732-895-7102,

    Keller Williams Realty West Monmouth

    Source: MoreMLS,MLS#: 22617832MLS Logo

      Facts & features

      Interior

      Bedrooms & bathrooms
      • Bedrooms: 4
      • Bathrooms: 2
      • Full bathrooms: 2
      Heating
      • Radiant, Baseboard
      Cooling
      • Other
      Features
      • Basement: Partially Finished,Partial
      Interior area
      • Total structure area: 1,485
      • Total interior livable area: 1,485 sqft

      Property

      Parking
      • Total spaces: 1
      • Parking features: Off Street, On Street, Detached
      • Garage spaces: 1
      Features
      • Stories: 2
      Lot
      • Size: 3,049 Square Feet
      • Dimensions: 36 x 95
      Details
      • Parcel number: 1300194000000024
      • Zoning description: Multi-Family

      Construction

      Type & style
      • Home type: MultiFamily
      • Property subtype: Duplex
      Condition
      • New construction: No
      • Year built: 1920

      Utilities & green energy

      • Sewer: Public Sewer

      Community & HOA

      Community
      • Subdivision: None
      Location
      • Region: Middlesex

      Financial & listing details

      • Price per square foot: $360/sqft
      • Annual tax amount: $6,123
      • Date on market: 6/12/2026
      • Exclusions: Microwave / personal belongings . There is no washer / Dryer

        Estimated market value

        $543,000

        $516,000 - $570,000

        $3,117/mo

        Price history

        DateEventPrice
        7/8/2026Pending sale$535,000$360/sqft
        Source: MoreMLS #22617832 Report a problem
        6/12/2026Listed for sale$535,000$360/sqft
        Source: MoreMLS #22617832 Report a problem

        Public tax history

        Tax history is unavailable.

        Monthly payment

        Est. payment

        Payment breakdown

        Explore the cost of this home by adjusting the details. Changes won't be saved.
        All calculations are estimates and provided by Zillow, Inc. for informational purposes only. Actual amounts may vary.
        HOA fees may include property taxes on listings classified as Co-Ops. Contact the listing agent and/or owner for fee details.
        Mortgage interest rates are dependent on a number of factors, including credit score, down payment, and repayment length. Interest rate data provided by Zillow Group Marketplace, Inc. as of 1/1/1970 from various mortgage lenders with which we have lead or other similar arrangements; the Estimated Payment is an average of those rates.
        See how much you could borrow to make a competitive offer.

        Climate risks

        Neighborhood: Feaster Park

        Getting around

        70 / 100
        Somewhat Walkable
        68 / 100
        Bikeable

        Nearby schools

        GreatSchools rating
        Schools provided by the listing agent
        • Middle: Von E. Mauger
        • High: Middlesex

        Source: MoreMLS. This data may not be complete. We recommend contacting the local school district to confirm school assignments for this home.

        A local agent can set up tours, give advice and negotiate with sellers.

        Browse local experts

        Similar homes