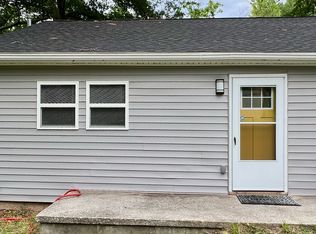
Charming 3 BR/2 BA Brick Home on 1.9 Acres! This classic 4-sided brick ranch sits on a beautiful 1.9-acre corner lot in Summerville. Offering approximately 1,664 sq ft, this 3-bedroom, 2-bath home combines timeless charm, a functional layout, and room to make it your own - all conveniently located near shopping and dining. The home is move-in ready with solid bones and endless potential for personal updates over time. Inside, you'll find inviting living spaces filled with character, while the sunroom provides the perfect spot to enjoy your morning coffee, unwind with a good book, or take in peaceful views of the property year-round. Outside, the spacious level lot offers plenty of room to spread out and enjoy country-style living. A picnic table area creates a great space for outdoor meals, entertaining friends, or simply enjoying quiet evenings under the trees. With charm, space, and opportunity all in one, this property is full of possibilities.
Pending
Price cut: $5K (7/25)
$229,900
126 Jones St, Summerville, GA 30747
3beds
1,664sqft
Single Family Residence
Built in 1950
1.9 Acres Lot
$226,900 Zestimate®
$138/sqft
$-- HOA
What's special
- 131 days
- 65
- 4
Zillow last checked:
Listing updated:
Listed by:
Rachel Groce 770-547-4866,
Realty One Group Edge
Source: GAMLS,MLS#: 10769997
Facts & features
Interior
Bedrooms & bathrooms
- Bedrooms: 3
- Bathrooms: 2
- Full bathrooms: 2
- Main level bathrooms: 2
- Main level bedrooms: 3
Rooms
- Room types: Laundry, Sun Room
Kitchen
- Features: Breakfast Area
Heating
- Central
Cooling
- Central Air
Appliances
- Included: Dishwasher
- Laundry: Common Area
Features
- Master On Main Level
- Flooring: Hardwood, Tile
- Basement: Crawl Space
- Number of fireplaces: 1
- Fireplace features: Living Room
- Common walls with other units/homes: No Common Walls
Interior area
- Total structure area: 1,664
- Total interior livable area: 1,664 sqft
- Finished area above ground: 1,664
- Finished area below ground: 0
Video & virtual tour
Property
Parking
- Total spaces: 2
- Parking features: Carport, Detached
- Has garage: Yes
- Has carport: Yes
Features
- Levels: One
- Stories: 1
- Body of water: None
Lot
- Size: 1.9 Acres
- Features: Corner Lot, Level
Details
- Additional structures: Garage(s)
- Parcel number: 00S2800000066
Construction
Type & style
- Home type: SingleFamily
- Architectural style: Brick 4 Side,Ranch
- Property subtype: Single Family Residence
Materials
- Brick
- Foundation: Block
- Roof: Composition
Condition
- Resale
- New construction: No
- Year built: 1950
Utilities & green energy
- Sewer: Public Sewer
- Water: Public
- Utilities for property: Cable Available, Electricity Available, High Speed Internet, Natural Gas Available, Phone Available, Sewer Available, Water Available
Community & HOA
Community
- Features: None
- Subdivision: None
HOA
- Has HOA: No
- Services included: None
Location
- Region: Summerville
Financial & listing details
- Price per square foot: $138/sqft
- Tax assessed value: $154,540
- Annual tax amount: $1,332
- Date on market: 5/22/2026
- Cumulative days on market: 75 days
- Listing agreement: Exclusive Right To Sell
- Listing terms: Cash,Conventional,FHA,USDA Loan,VA Loan
- Electric utility on property: Yes
Estimated market value
$226,900
$216,000 - $238,000
$1,701/mo
Price history
| Date | Event | Price |
|---|---|---|
| 8/5/2026 | Pending sale | $229,900$138/sqft |
Source:  GAMLS #10769997 Report a problem GAMLS #10769997 Report a problem | ||
| 7/25/2026 | Price change | $229,900-2.1%$138/sqft |
Source: GAMLS #10769997 Report a problem | ||
| 6/20/2026 | Price change | $234,900-2.1%$141/sqft |
Source: GAMLS #10769997 Report a problem | ||
| 5/22/2026 | Listed for sale | $239,900$144/sqft |
Source:  FMLS GA #7775273 Report a problem FMLS GA #7775273 Report a problem | ||
Public tax history
| Year | Property taxes | Tax assessment |
|---|---|---|
| 2025 | $1,257 +2.3% | $61,816 +8.5% |
| 2024 | $1,228 +563.8% | $56,976 |
| 2023 | $185 | $56,976 +48.1% |
| 2022 | -- | $38,463 +11.9% |
| 2021 | -- | $34,359 +22.6% |
| 2020 | -- | $28,018 |
| 2019 | -- | $28,018 -0.2% |
| 2018 | -- | $28,086 |
| 2017 | $842 | $28,086 |
| 2016 | -- | $28,086 +9.6% |
| 2015 | -- | $25,625 0% |
| 2014 | -- | $25,626 +0% |
| 2013 | -- | $25,625 |
| 2012 | -- | -- |
| 2011 | -- | -- |
| 2010 | -- | -- |
| 2009 | -- | -- |
Find assessor info on the county website
Monthly payment
Est. payment
Payment breakdown
Explore the cost of this home by adjusting the details. Changes won't be saved.Climate risks
Neighborhood: 30747
Nearby schools
Schools provided by the listing agent
- Elementary: Massey
- Middle: Summerville
- High: Chattooga
Source: GAMLS. This data may not be complete. We recommend contacting the local school district to confirm school assignments for this home.
Similar homes
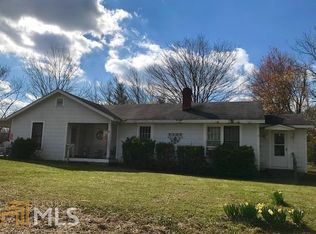
- $215,0003 bd1 ba1.5k sqft534 Maple Dr, Summerville, GA 30747Active

 MLS ID #10819586, Allen Keen Jr., Allen Keen Realty, LLC. GAMLS
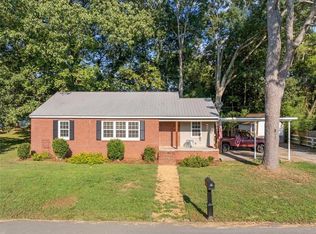
 - $209,9003 bd1 ba1.2k sqft137 Oak St, Summerville, GA 30747For Sale
 MLS ID #7834239, Samantha Lusk, Samantha Lusk & Associates Realty, Inc.. FMLS GA
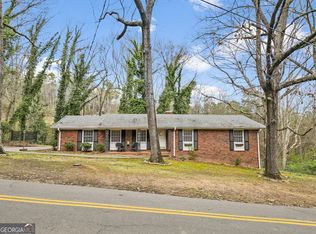
 - $255,0003 bd2 ba1.8k sqft206 Hammond Dr, Summerville, GA 30747Active
 MLS ID #10708468, Cole Allen, Hardy Realty & Development Company. GAMLS
 - $189,9003 bd2 ba1.3k sqft296 Goodwin Dr, Summerville, GA 30747For Sale
 MLS ID #1540886, Carol H Tucker. Greater Chattanooga Realtors
 - $184,5003 bd2 ba1.3k sqft310 Georgia Ave, Summerville, GA 30747ActiveMLS ID #10740181, Lisa Smith, Hardy Realty & Development Company. GAMLS
- $319,9003 bd2 ba1.3k sqft151 Calland Dr, Summerville, GA 30747ActiveMLS ID #10838651, Rachel Groce, Realty One Group Edge. GAMLS
- $310,0005 bd2 ba1.6k sqft1116 Back Penn Rd, Summerville, GA 30747ActiveMLS ID #10843585, Clara Ansley Wyatt, Rick Wyatt Realty, Inc.. GAMLS
- $269,9003 bd2 ba1.3k sqft525 Elliott Dr NW, Rome, GA 30165ActiveMLS ID #10852979, Valerie B Stepp, Elite Group Georgia. GAMLS
- $199,9003 bd2 ba1.7k sqft17 Lyerly Dam Rd, Lyerly, GA 30730ActiveMLS ID #10790755, Rachel Groce, Realty One Group Edge. GAMLS
- $229,9003 bd2 ba1.5k sqft1 Westlyn Dr SW, Rome, GA 30165ActiveMLS ID #10827163, Trinie Davis, Keller Williams Northwest. GAMLS
- $225,0003 bd1 ba1.4k sqft156 Parker Rd NW, Calhoun, GA 30701ActiveMLS ID #10846184, Victor Guzman, Keller Williams Heritage. GAMLS
- $259,9003 bd2 ba1.3k sqft584 Church Rd SW, Calhoun, GA 30701ActiveMLS ID #10836894, Tammy M Casey, Elite Group Georgia. GAMLS
