RATE REDUCTION available through preferred lender! Welcome home! Where space, design, and everyday living come together effortlessly. From the moment you arrive, you’ll feel the difference; a warm, welcoming community, stunning surrounding views, and a home designed to elevate both quiet evenings and lively gatherings. Inside, the modern open-concept layout creates a natural flow ideal for today’s lifestyle. At the heart of the home is a true gourmet kitchen, thoughtfully designed with abundant space, upscale finishes; and a butler’s pantry that adds both function and elegance, perfect for entertaining or keeping everyday life beautifully organized. The main-level primary suite creates a private retreat you’ll never want to leave, complete with tray ceilings and an expansive layout. The en-suite bath feels like a personal spa, featuring gorgeous tile work, a soaking garden tub, a separate shower with built-in bench seating, and a massive walk-in wardrobe comparable in size to an additional bedroom. Upstairs, a stunning wrought-iron staircase leads to a spacious media room, ideal for movie nights, game days, or a second living area. You’ll also find four generously sized bedrooms and two full baths, providing flexibility and comfort for family, guests, or work-from-home needs. Step outside and take in the breathtaking views, where sunsets become part of your daily routine and the backyard becomes your own peaceful escape. Located just 20 minutes from downtown Greenville and 15 minutes to downtown Easley, this home delivers the perfect balance of convenience and tranquility, all within an award-winning school district and a community known for its welcoming atmosphere and desirable amenities. This is more than just a place to live, it’s where your next chapter begins.
For sale
$579,900
126 Juniper Hill Dr, Easley, SC 29642
5beds
3,556sqft
Single Family Residence
Built in 2024
10,018 Square Feet Lot
$571,200 Zestimate®
$163/sqft
$43/mo HOA
What's special
Modern open-concept layoutUpscale finishesSpacious media roomTrue gourmet kitchenSoaking garden tubEn-suite bathExpansive layout
- 89 days |
- 642 |
- 40 |
Zillow last checked:
Listing updated:
Listed by:
Reagan Cagle 864-631-9530,
Realty One Group Freedom
Source: WUMLS,MLS#: 20300528 Originating MLS: Western Upstate Association of Realtors
Originating MLS: Western Upstate Association of RealtorsFacts & features
Interior
Bedrooms & bathrooms
- Bedrooms: 5
- Bathrooms: 4
- Full bathrooms: 3
- 1/2 bathrooms: 1
- Main level bathrooms: 1
- Main level bedrooms: 1
Rooms
- Room types: Breakfast Room/Nook, Bonus Room, Dining Room, Laundry
Primary bedroom
- Level: Main
- Dimensions: 16x20
Bedroom 2
- Level: Upper
- Dimensions: 15x12
Bedroom 3
- Level: Upper
- Dimensions: 12x18
Bedroom 4
- Level: Upper
- Dimensions: 15x12
Bedroom 5
- Level: Upper
- Dimensions: 12x13
Bonus room
- Level: Upper
- Dimensions: 19x15
Breakfast room nook
- Dimensions: 13x10
Dining room
- Dimensions: 12x13
Kitchen
- Dimensions: 13x14
Laundry
- Level: Main
- Dimensions: 7x12
Living room
- Dimensions: 16x21
Pantry
- Level: Main
- Dimensions: 13x4
Heating
- Natural Gas
Cooling
- Central Air, Forced Air, Zoned
Appliances
- Included: Built-In Oven, Dishwasher, Gas Cooktop, Disposal, Gas Water Heater, Microwave, Tankless Water Heater
Features
- Tray Ceiling(s), Ceiling Fan(s), Dual Sinks, Entrance Foyer, Fireplace, Garden Tub/Roman Tub, High Ceilings, Bath in Primary Bedroom, Main Level Primary, Pull Down Attic Stairs, Quartz Counters, Smooth Ceilings, Separate Shower, Vaulted Ceiling(s), Walk-In Closet(s), Walk-In Shower, Window Treatments, Breakfast Area
- Flooring: Carpet, Luxury Vinyl Plank, Tile
- Windows: Blinds, Insulated Windows, Tilt-In Windows, Vinyl
- Basement: None
- Has fireplace: Yes
- Fireplace features: Gas Log
Interior area
- Total structure area: 3,556
- Total interior livable area: 3,556 sqft
Video & virtual tour
Property
Parking
- Total spaces: 2
- Parking features: Attached Carport, Driveway, Garage Door Opener
- Garage spaces: 2
- Has carport: Yes
Accessibility
- Accessibility features: Low Threshold Shower
Features
- Levels: Two
- Stories: 2
- Patio & porch: Front Porch, Patio
- Exterior features: Fence, Sprinkler/Irrigation, Porch, Patio
- Pool features: Community
- Fencing: Yard Fenced
Lot
- Size: 10,018 Square Feet
- Features: Level, Outside City Limits, Subdivision
Details
- Parcel number: 1881001079000
Construction
Type & style
- Home type: SingleFamily
- Architectural style: Traditional
- Property subtype: Single Family Residence
Materials
- Cement Siding, Stone
- Foundation: Slab
Condition
- Year built: 2024
Utilities & green energy
- Sewer: Public Sewer
- Water: Public
- Utilities for property: Cable Available, Electricity Available, Natural Gas Available, Sewer Available, Water Available, Underground Utilities
Community & HOA
Community
- Features: Pool
- Security: Smoke Detector(s)
- Subdivision: Carriage Hill
HOA
- Has HOA: Yes
- Services included: Pool(s), Street Lights
- HOA fee: $516 annually
Location
- Region: Easley
Financial & listing details
- Price per square foot: $163/sqft
- Date on market: 4/24/2026
- Cumulative days on market: 90 days
- Listing agreement: Exclusive Right To Sell
Estimated market value
$571,200
$543,000 - $600,000
$3,127/mo
Price history
| Date | Event | Price |
|---|---|---|
| 4/25/2026 | Listed for sale | $579,900+19.6%$163/sqft |
Source:  Greater Greenville AOR #1589513 Report a problem Greater Greenville AOR #1589513 Report a problem | ||
| 3/29/2024 | Sold | $484,780$136/sqft |
Source: Greater Greenville AOR #1516789 Report a problem | ||
| 2/6/2024 | Pending sale | $484,780$136/sqft |
Source: Greater Greenville AOR #1516789 Report a problem | ||
| 1/17/2024 | Listed for sale | $484,780$136/sqft |
Source: Greater Greenville AOR #1516789 Report a problem | ||
Public tax history
Tax history is unavailable.
Monthly payment
Est. payment
Payment breakdown
Explore the cost of this home by adjusting the details. Changes won't be saved.Climate risks
Neighborhood: 29642
Getting around
0 / 100
Car-DependentNearby schools
GreatSchools rating
- NAConcrete Primary SchoolGrades: PK-2Distance: 2.8 mi
- 8/10Powdersville Middle SchoolGrades: 6-8Distance: 3.2 mi
- 9/10Powdersville HighGrades: 9-12Distance: 3.4 mi
Schools provided by the listing agent
- Elementary: Powdersvil Elem
- Middle: Powdersville Mi
- High: Powdersville High School
Source: WUMLS. This data may not be complete. We recommend contacting the local school district to confirm school assignments for this home.
- $519,6005 bd-- ba3.9k sqft315 Carriage Hill Dr, Easley, SC 29642Off Market
- $467,2804 bd3 ba2.8k sqft122 Juniper Hill Dr, Easley, SC 29642Sold
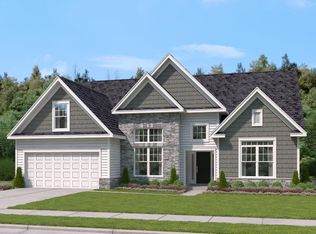
- $503,4405 bd-- ba4.1k sqft520 Willowbrook Rd, Easley, SC 29642Sold
- $466,5003 bd-- ba2.6k sqft313 Carriage Hill Dr, Easley, SC 29642Off Market
- $491,6305 bd5 ba4k sqft118 Juniper Hill Dr, Easley, SC 29642Sold
- $510,3004 bd3 ba3.1k sqft523 Willowbrook Rd, Easley, SC 29642Off Market
- $522,1055 bd5 ba4.1k sqft121 Juniper Hill Dr, Easley, SC 29642Sold
- $485,1004 bd-- ba3.2k sqft311 Carriage Hill Dr, Easley, SC 29642Off Market
A local agent can set up tours, give advice and negotiate with sellers.
A local lender can help you make sure your offer is ready when you are.
Similar homes
- $524,9004 bd3 ba2.9k sqft142 Juniper Hill Dr, Easley, SC 29642For Sale
 MLS ID #20303653, Erin Parker, BHHS C Dan Joyner - Office A. WUMLS
 - $559,9004 bd3 ba3.6k sqft109 Guilford Dr, Easley, SC 29642For Sale
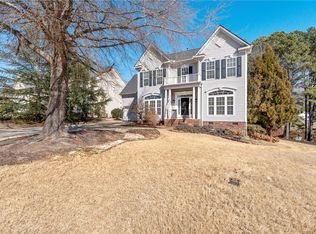 MLS ID #20297633, Barbara McFerron, BHHS C Dan Joyner - Office A. WUMLS
 - $519,5004 bd4 ba3.4k sqft183 Wild Hickory Cir, Easley, SC 29642For Sale
 MLS ID #20301262, Melissa Wiles-Sellers, Justin Winter & Assoc - Mid Lake. WUMLS
 - $439,9004 bd3 ba2.3k sqft401 Clarendon Dr, Easley, SC 29642For Sale
 MLS ID #20302896, M. Kevin Black, Southern Equity, LLC. WUMLS
 - $599,9005 bd4 ba4.4k sqft122 Jones Creek Cir, Anderson, SC 29621For SaleMLS ID #20304114, Missy Rick, Howard Hanna Allen Tate - Easley Powdersville. WUMLS
- $369,9004 bd3 ba2.5k sqft339 Hamilton Pkwy, Easley, SC 29642For SaleMLS ID #20301864, Missy Rick, Howard Hanna Allen Tate - Easley Powdersville. WUMLS
- $349,9004 bd3 ba2.9k sqft183 Light Spring Rd, Easley, SC 29642For SaleMLS ID #20303640, Missy Rick, Howard Hanna Allen Tate - Easley Powdersville. WUMLS
- $487,8814 bd3 ba2.8k sqft177 Anderson Oaks Ln Lot 36, Easley, SC 29642New ConstructionMLS ID #20288933, Ryan Malcomb, DFH Realty Georgia, LLC. WUMLS
- $580,0004 bd4 ba2.9k sqft228 Jacqueline Rd, Piedmont, SC 29673New ConstructionMLS ID #20294249, Jonathan Brewster, HQ Real Estate, LLC. WUMLS
- $595,0004 bd3 ba3.1k sqft103 Five Knoll Ct, Anderson, SC 29621For SaleMLS ID #20303763, Erin Murphy, Casey Group Real Estate - Anderson. WUMLS
- $515,0005 bd4 ba3k sqft501 S Oak Crest Dr, Belton, SC 29627For SaleMLS ID #1597516, Leigh Colombo, Navigate Realty. Greater Greenville AOR
- $439,9003 bd2 ba2.3k sqft206 Benjamin Dr, Easley, SC 29642For SaleMLS ID #20303091, Missy Rick, Howard Hanna Allen Tate - Easley Powdersville. WUMLS
- $520,0004 bd2 ba2.6k sqft403 Wisteria Ct, Williamston, SC 29697For SaleMLS ID #20301717, Berenice Ramage, Western Upstate Keller William. WUMLS
- $654,9005 bd4 ba4k sqft3439 Six Mile Hwy, Central, SC 29360For SaleMLS ID #20303914, Sean Kelley, Monaghan Co Real Estate. WUMLS
- $575,0003 bd3 ba2.5k sqft109 Sheila Dr, Williamston, SC 29697For SaleMLS ID #20298668, Bruce Bachtel, Bluefield Realty Group. WUMLS
- $499,9005 bd4 ba4k sqft400 N Oak Crest Dr, Belton, SC 29627For SaleMLS ID #20300648, Diane Blackwell, Keller Williams DRIVE. WUMLS
- $624,9004 bd4 ba3k sqft201 Deerview Trl, Simpsonville, SC 29680For SaleMLS ID #20302740, Missy Rick, Howard Hanna Allen Tate - Easley Powdersville. WUMLS
- $315,0003 bd3 ba2.2k sqft208 Rosecroft Dr, Easley, SC 29642For SaleMLS ID #20300101, Grace Farrow, Chris McCall Realty, LLC.. WUMLS
- $799,9904 bd4 ba2.9k sqft103 Wagner Ct, Easley, SC 29640New ConstructionWUMLS
- $534,9003 bd3 ba2.1k sqft101 E C Ave #C, Easley, SC 29640New ConstructionMLS ID #20299285, Jackie Crane, Howard Hanna Allen Tate - Easley Powdersville. WUMLS
