Beautiful well maintained Cape Cod style home in prime Bay Terrace. Three bathrooms one on each level, hardwood floors on first level, the floors on the second floor are composite (grey wood look.) Three Zone Baseboard hot water heating, a zone for each floor. Full finished ground level basement has 9 foot ceilings and exterior access to yard from sliding glass doors. Basement has a family room (carpeted), a tiled game room, an unfinished storage room, a utility closet for heat and hot water units, washer, dryer laundry area. Primary bedroom has an en-suite bathroom and two huge closets. All plumbing and electric throughout the home has been updated. Backyard has pavers, a patio and two decks, the deck of the kitchen is 10 x 30. The front exterior walkway and front steps were both recently re done. All light fixtures and window treatments will stay. The seller is leaving the outdoor TV. Enjoy the convenience of being within close proximity to Gateway National Park and many other local parks and playgrounds. Perfect location, stores, gyms, schools are all nearby, easy access to transportation, a commuters dream. Near all buses, express buses and train station. A true gem, one look will do.The sellers took great care of this very special home. The love shows here.
Here is the layout:
1st level, Entrance foyer with closet, Living Room, kitchen has granite counters and a nice dining area it also has exterior access to a deck and yard, one bedroom, one full bathroom.
2nd level: Two bedrooms, the primary bedroom has two huge closets and an en-suite bathroom, front terrace. Second Bedroom. Bedrooms have dormers. There is a small attic space with an attic fan, no access or storage space.
Ground level basement:
Family room, game room,, bathroom, unfinished storage room, utility closet, laundry area. Sliding Glass doors from basement to ground level yard.
Sold for $690,000
$690,000
126 Justin Ave, Staten Island, NY 10306
3beds
1,260sqft
Single Family Residence
Built in 1935
4,356 Square Feet Lot
$767,500 Zestimate®
$548/sqft
$3,741 Estimated rent
Home value
$767,500
$729,000 - $806,000
$3,741/mo
Zestimate® history
Owner options
List your home for rent
$3,741/mo
Rent Zestimate®
Find your next renter with Zillow Rental Manager. Plus, with online applications, you can quickly screen prospective tenants – for free.
$3,741/mo
Rent Zestimate®
Refinance and save
$4,207/mo
Est. payment
Refinancing to a lower rate could help reduce your monthly payments and save thousands over the life of the loan.
$4,207/mo
Est. payment
Explore your selling options
Work with a Zillow partner agent
Leverage their expertise and Zillow's premium Showcase listings to get your home seen by more buyers.
Get startedList with your own agent
Get your home in front of millions of buyers by listing it on Zillow.
Learn how to do itSell it yourself
Take full control of how buyers see your home on Zillow by listing For Sale by Owner (FSBO).
List your homeWhat's special
En-suite bathroomNice dining areaUtility closetTiled game roomFamily roomGame roomGranite counters
Zillow last checked:
Listing updated:
Listed by:
Arlene Trunzo 917-359-1985,
AT Real Estate Specialists
Bought with:
Re/Max Edge
Source: SIBOR,MLS#: 1163045
Facts & features
Interior
Bedrooms & bathrooms
- Bedrooms: 3
- Bathrooms: 3
- Full bathrooms: 3
Bedroom
- Level: First
Bedroom
- Description: Primary bedroom,1 full bath 2 huge closets
- Level: Second
Bedroom
- Description: Floors on this level are grey wood look composite.
- Level: Second
Bathroom
- Level: First
Bathroom
- Level: Basement
Den
- Description: Game room
- Level: Basement
Family room
- Description: Sliding glass doors from ground level bas. to yard
- Level: Basement
Foyer
- Description: Closet in foyer.
- Level: First
Kitchen
- Description: Has granite counters & access to deck & Yard.
- Level: First
Living room
- Description: Gas fireplace.
- Level: First
Heating
- Natural Gas, Hot Water
Cooling
- Units, ENERGY STAR Qualified Equipment
Appliances
- Included: Dishwasher, Dryer, Microwave, Refrigerator, Washer
Features
- Smart Thermostat, Walk-In Closet(s), Ceiling Fan(s), Fireplace
- Basement: Finished,Full
- Has fireplace: Yes
Interior area
- Total structure area: 1,260
- Total interior livable area: 1,260 sqft
Property
Parking
- Parking features: Off Street, On Street
- Has uncovered spaces: Yes
Features
- Stories: 2
- Patio & porch: Patio, Deck
- Exterior features: Outdoor Grill, Balcony
- Pool features: Above Ground
- Fencing: Fenced
Lot
- Size: 4,356 Square Feet
- Dimensions: 40 x 108
- Features: Back Yard
Details
- Additional structures: Shed(s)
- Parcel number: 050240040
- Zoning: R3X
Construction
Type & style
- Home type: SingleFamily
- Architectural style: Cape Cod
- Property subtype: Single Family Residence
Materials
- Vinyl Siding
Condition
- Excellent
- New construction: No
- Year built: 1935
- Major remodel year: 2016
Utilities & green energy
- Electric: 110
- Sewer: Public Sewer
Community & HOA
HOA
- Has HOA: No
Location
- Region: Staten Island
Financial & listing details
- Price per square foot: $548/sqft
- Tax assessed value: $580,000
- Annual tax amount: $3,599
- Date on market: 7/10/2023
- Listing agreement: Exclusive Right To Sell
Price history
| Date | Event | Price |
|---|---|---|
| 10/27/2023 | Sold | $690,000-8%$548/sqft |
Source:  SIBOR #1163045 Report a problem SIBOR #1163045 Report a problem | ||
| 7/10/2023 | Listed for sale | $749,900$595/sqft |
Source: SIBOR #1163045 Report a problem | ||
| 7/28/2022 | Listing removed | -- |
Source: SIBOR #1155801 Report a problem | ||
| 7/11/2022 | Listed for sale | $749,900+114.3%$595/sqft |
Source: SIBOR #1155801 Report a problem | ||
| 9/12/2003 | Sold | $349,900+99.4%$278/sqft |
Source: Public Record Report a problem | ||
| 4/29/1997 | Sold | $175,500-22%$139/sqft |
Source: Public Record Report a problem | ||
| 8/2/1995 | Sold | $225,000$179/sqft |
Source: Public Record Report a problem | ||
Public tax history
| Year | Property taxes | Tax assessment |
|---|---|---|
| 2025 | $4,122 +1.7% | $34,800 +9.2% |
| 2024 | $4,055 | $31,860 +8.4% |
| 2023 | -- | $29,400 +4% |
| 2022 | -- | $28,260 -1.3% |
| 2021 | -- | $28,620 -5.7% |
| 2020 | $3,324 +1.8% | $30,360 +1.4% |
| 2019 | $3,265 | $29,940 +87% |
| 2018 | -- | $16,010 +6% |
| 2017 | $3,079 +21.3% | $15,105 +6% |
| 2016 | $2,539 | $14,251 |
| 2015 | $2,539 +6.4% | $14,251 +1.6% |
| 2014 | $2,386 | $14,022 +5.1% |
| 2013 | -- | $13,342 +6% |
| 2012 | -- | $12,588 +6% |
| 2011 | -- | $11,876 |
| 2010 | -- | $11,876 +1.6% |
| 2009 | -- | $11,685 +5.1% |
| 2008 | -- | $11,119 +6% |
| 2007 | -- | $10,490 +6% |
| 2006 | -- | $9,897 |
| 2005 | -- | $9,897 +1.6% |
| 2004 | -- | $9,738 +5.1% |
| 2003 | -- | $9,266 +6% |
| 2002 | -- | $8,742 +6% |
| 2001 | -- | $8,248 |
| 2000 | -- | $8,248 |
Find assessor info on the county website
Neighborhood: Bay Terrace
Nearby homes
- $1,160,000-- bd3 ba-- sqft128 Justin Ave, Staten Island, NY 10306Sold

- $--1 bd1 ba480 sqft128 Justin Ave FLOOR 2, Staten Island, NY 10306Off Market
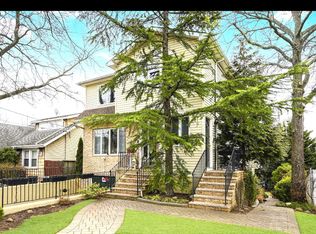
- $--3 bd3 ba2.6k sqft128 Justin Ave FLOOR 1, Staten Island, NY 10306Off Market

- $1,165,400-- bd4 ba3.5k sqft124 Justin Ave, Staten Island, NY 10306Off Market
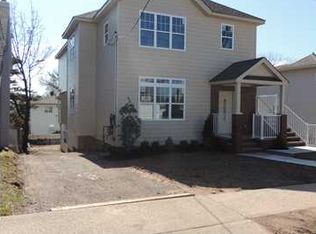
- $--1 bd1 ba500 sqft124 Justin Ave #1, Staten Island, NY 10306Off Market
- $824,800-- bd-- ba1.5k sqft130 Justin Ave, Staten Island, NY 10306Off Market
- $880,5004 bd3 ba1.4k sqft122 Justin Ave, Staten Island, NY 10306Off Market
- $425,300-- bd-- ba850 sqft8A Justin Ave #8A, Staten Island, NY 10306Off Market
Nearby schools
GreatSchools rating
- 8/10Barbara Esselborn School (The)Grades: PK-5Distance: 0.2 mi
- 8/10Is 24 Myra S BarnesGrades: 6-8Distance: 0.9 mi
- 4/10New Dorp High SchoolGrades: 9-12Distance: 1.8 mi
Get a cash offer in 3 minutes
Find out how much your home could sell for in as little as 3 minutes with a no-obligation cash offer.
Estimated market value
$767,500
Get a cash offer in 3 minutes
Find out how much your home could sell for in as little as 3 minutes with a no-obligation cash offer.
Estimated market value
$767,500
Nearby cities
Nearby neighborhoods
Nearby zip codes
Other New York Topics
