Skip main navigation
Off market
  • $766,800

    126 Kaiser Dr, Downingtown, PA 19335

    4beds
    2,438sqft
    SingleFamily
    Built in 1993
    1 Acres Lot
    $766,800 Zestimate®
    $315/sqft
    $3,544 Estimated rent

    Home value

    $766,800

    $728,000 - $805,000

    $3,544/mo

    Zestimate® history
    Loading
    Loading...

    Owner options

    List your home for rent

    $3,544/mo

    Rent Zestimate®

    Find your next renter with Zillow Rental Manager. Plus, with online applications, you can quickly screen prospective tenants – for free.

    Learn more

    $3,544/mo

    Rent Zestimate®

    Refinance and save

    $4,930/mo

    Est. payment

    Refinancing to a lower rate could help reduce your monthly payments and save thousands over the life of the loan.

    See today's rates

    $4,930/mo

    Est. payment

    Explore your selling options

    Work with a Zillow partner agent

    Leverage their expertise and Zillow's premium Showcase listings to get your home seen by more buyers.

    Get started

    List with your own agent

    Get your home in front of millions of buyers by listing it on Zillow.

    Learn how to do it

    Sell it yourself

    Take full control of how buyers see your home on Zillow by listing For Sale by Owner (FSBO).

    List your home

    What's special

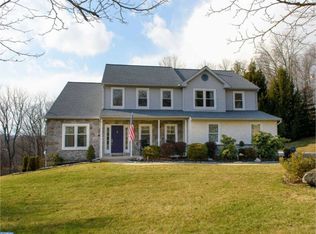
    Super clean and ready for immediate enjoyment! This immaculate home sits on an acre of beautifully landscaped grounds with mature shade trees keeping you cool in those hot summer months. Lyndenwood is a very sought after neighborhood due to its location in the Award-Winning Downingtown School District (also home to the STEM Academy) and is just a short walk to the Marsh Creek Park and Lake. Enjoy hiking, boating, fishing, hunting and picnicking right around the corner. This home has a wonderful open floor plan concept where you can be part of just about every room. It makes for a great entertaining home as well, from large family dinners, to cookouts on the expansive deck to the walkout finished basement, there's something for everyone. Even a koi pond! The backyard is a wonderful place to play or relax in a hammock strewn between the trees. There's also a custom playhouse and large 15 X 12 shed for all your lawn equipment. Do you like a nice open and airy kitchen? Well, you're in luck here. The granite topped counters offer plenty of planning and prep space. The family room offers a great place to relax in front of the stacked stone gas fireplace. Hardwood floors greet you as you enter the home and carry thru the vaulted living room, formal dining room and butlers bar. There's a wonderful laundry room and powder room off of the kitchen and garage entrances for convenience. Berber carpets in the living room and ceramic tile in the kitchen add to the look as well. Upstairs you'll find an enormous master bedroom with hardwood floors, vaulted ceiling, large walk-in closet and a luxurious master bath. Ahhhhh! The upper hallway and 2 of the 3 additional bedrooms also have hardwood floors. Just so you know, the 4th bedroom was converted to a sitting room attached to the 3rd bedroom but could easily be converted back to the original 4th bedroom if desired. On the lower level, you'll find a well thought out finished basement with a TV viewing area, a gas stove and a play area that includes a small office or study corner. There's storage down there too. All this and a sliding glass door to the lower yard and patio overlooking the koi pond. This is a very relaxing retreat that shouldn't be passed up. Come by for a visit.

    This property is off market, which means it's not currently listed for sale or rent on Zillow. This may be different from what's available on other websites or public sources.
    Facts & features

    Interior

    Bedrooms & bathrooms
    • Bedrooms: 4
    • Bathrooms: 3
    • Full bathrooms: 2
    • 1/2 bathrooms: 1
    Heating
    • Forced air, Heat pump
    Cooling
    • Central
    Appliances
    • Included: Dishwasher
    Features
    • 9Ft+Ceiling, StallShower, CeilngFan(s), Wet/DryBar
    • Flooring: Tile, Carpet, Hardwood
    • Has fireplace: Yes
    Interior area
    • Total interior livable area: 2,438 sqft

    Property

    Parking
    • Total spaces: 5
    • Parking features: Garage - Attached
    Features
    • Exterior features: Vinyl
    • Has spa: Yes
    Lot
    • Size: 1 Acres
    Details
    • Parcel number: 320500430000

    Construction

    Type & style
    • Home type: SingleFamily
    • Architectural style: Conventional
    Condition
    • Average+
    • Year built: 1993

    Community & HOA

    HOA
    • Has HOA: Yes
    • HOA fee: $19 monthly
    Location
    • Region: Downingtown

    Financial & listing details

    • Price per square foot: $315/sqft
    • Tax assessed value: $235,830
    • Annual tax amount: $8,704
    • Ownership: Fee Simple

    Price history

    DateEventPrice
    6/29/2017Sold$444,000$182/sqft
    Source: Public Record Report a problem
    4/29/2017Listed for sale$444,000+2.1%$182/sqft
    Source: RE/MAX Action Associates #6972754 Report a problem
    6/19/2006Sold$435,000+55.4%$178/sqft
    Source: Public Record Report a problem
    11/17/2000Sold$280,000$115/sqft
    Source: Public Record Report a problem

    Public tax history

    YearProperty taxesTax assessment
    2025$8,704 +1.7%$235,830
    2024$8,560 +3.3%$235,830
    2023$8,288 +2.9%$235,830
    2022$8,052 +2.5%$235,830
    2021$7,856 +199.6%$235,830
    2020$2,622 -64.3%$235,830
    2019$7,335 $235,830 +4.8%
    2018$7,335 +9900.3%$225,110
    2017$73 -98.9%$225,110
    2016$6,938 $225,110
    2015$6,938 $225,110
    2014$6,938 $225,110
    2013-- $225,110
    2012-- $225,110
    2011-- $225,110
    2010-- $225,110
    2009-- $225,110
    2008-- $225,110
    2007-- $225,110
    2006-- $225,110
    2005-- $225,110
    2004-- $225,110
    2003-- $225,110
    2000-- $225,110
    Find assessor info on the county website

    Neighborhood: 19335

    Nearby schools

    GreatSchools rating
    Schools provided by the listing agent
    • Elementary: Brandywine Wallace
    • Middle: Downingtown
    • High: Dhs West
    • District: Downingtown

    Source: The MLS. This data may not be complete. We recommend contacting the local school district to confirm school assignments for this home.

    Get a cash offer in 3 minutes
    Find out how much your home could sell for in as little as 3 minutes with a no-obligation cash offer.
    Estimated market value
    $766,800
    Get a cash offer in 3 minutes
    Find out how much your home could sell for in as little as 3 minutes with a no-obligation cash offer.
    Estimated market value
    $766,800