Skip main navigation
Off market
  • $540,500

    126 Kenyon St, Hartford, CT 06105

    6beds
    3,302sqft
    SingleFamily
    Built in 1915
    9,252 Square Feet Lot
    $540,500 Zestimate®
    $164/sqft
    $4,060 Estimated rent

    Home value

    $540,500

    $508,000 - $578,000

    $4,060/mo

    Zestimate® history
    Loading
    Loading...

    Owner options

    List your home for rent

    $4,060/mo

    Rent Zestimate®

    Find your next renter with Zillow Rental Manager. Plus, with online applications, you can quickly screen prospective tenants – for free.

    Learn more

    $4,060/mo

    Rent Zestimate®

    Refinance and save

    $3,868/mo

    Est. payment

    Refinancing to a lower rate could help reduce your monthly payments and save thousands over the life of the loan.

    See today's rates

    $3,868/mo

    Est. payment

    Explore your selling options

    Work with a Zillow partner agent

    Leverage their expertise and Zillow's premium Showcase listings to get your home seen by more buyers.

    Get started

    List with your own agent

    Get your home in front of millions of buyers by listing it on Zillow.

    Learn how to do it

    Sell it yourself

    Take full control of how buyers see your home on Zillow by listing For Sale by Owner (FSBO).

    List your home

    What's special

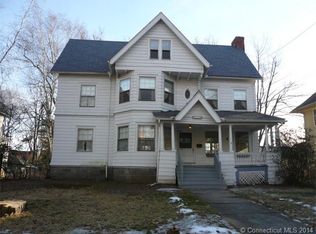
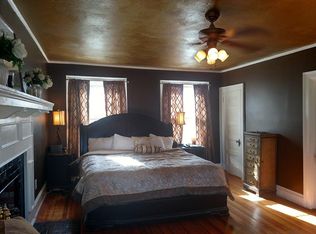
    Plenty of space and original architectural charm make this home a great West End opportunity. The sunny enclosed porch is a quiet space to read and watch the world go by. Step inside and you'll be wowed by the beautiful hardwood floors, original woodwork, stained glass windows, and pocket doors. The first floor plan is open and perfect for entertaining. The foyer connects the formal living room, formal dining room, and den. There is a large kitchen with eat-in space and an original butler's pantry. A small office, powder room, and mudroom complete the first floor. Upstairs, the second level has four bedrooms and two bathrooms. One of the full bathrooms can accommodate the washer and dryer. There is a fully finished third floor which has three additional bedrooms, an extra finished space, and a full bathroom. The fenced back yard features a mahogany deck, plenty of green space, and a 2-car detached garage. The home has a new roof, Buderus heating system, updated electrical, and low maintenance vinyl siding.

    This property is off market, which means it's not currently listed for sale or rent on Zillow. This may be different from what's available on other websites or public sources.
    Facts & features

    Interior

    Bedrooms & bathrooms
    • Bedrooms: 6
    • Bathrooms: 4
    • Full bathrooms: 3
    • 1/2 bathrooms: 1
    Heating
    • Other, Gas
    Features
    • Auto Garage Door Opener
    • Basement: Unfinished
    • Has fireplace: Yes
    Interior area
    • Total interior livable area: 3,302 sqft

    Property

    Parking
    • Parking features: Garage - Detached
    Features
    • Exterior features: Other
    Lot
    • Size: 9,252 sqft
    Details
    • Parcel number: HTFDM132B309L088

    Construction

    Type & style
    • Home type: SingleFamily
    Materials
    • Frame
    • Roof: Asphalt
    Condition
    • Year built: 1915

    Utilities & green energy

    • Water: Public Water Connected

    Community & neighborhood

    Location
    • Region: Hartford

    Other

    Other facts
    • Appliances Included: Dishwasher, Dryer, Oven/Range, Washer, Refrigerator
    • Attic YN: 1
    • Attic Description: Walk-up, Finished
    • Exterior Features: Porch-Enclosed, Deck, Porch
    • Direct Waterfront YN: 0
    • Association Amenities: Park
    • Heat Type: Radiator
    • Hot Water Description: Oil
    • Room Count: 8
    • Exterior Siding: Wood, Vinyl Siding
    • Fuel Tank Location: Above Ground
    • Home Warranty Offered YN: 0
    • Heat Fuel Type: Oil
    • Nearby Amenities: Park, Public Transportation
    • Energy Features: Storm Doors, Storm Windows
    • Lot Description: Level Lot, Historic District, Fence - Partial
    • Basement Description: Hatchway Access, Full
    • Property Type: Single Family For Sale
    • Driveway Type: Asphalt
    • Style: Colonial
    • Swimming Pool YN: 0
    • Flood Zone YN: 0
    • Interior Features: Auto Garage Door Opener
    • Sewage System: Public Sewer Connected
    • Water Source: Public Water Connected
    • Property Tax: 7734
    • Fireplaces Total: 2
    • Construction Description: Frame
    • Assessed Value: 104103
    • Waterfront Description: Not Applicable
    • Roof Information: Asphalt Shingle
    • Foundation Type: Block

    Price history

    DateEventPrice
    4/18/2022Sold$407,000+1.8%$123/sqft
    Source: Smart MLS #170472363 Report a problem
    3/15/2022Contingent$399,900$121/sqft
    Source: Smart MLS #170472363 Report a problem
    3/12/2022Listed for sale$399,900$121/sqft
    Source: Smart MLS #170472363 Report a problem
    7/16/2021Listing removed--
    Source: Smart MLS #170407240 Report a problem
    6/11/2021Listed for sale$399,900+27%$121/sqft
    Source: Smart MLS #170407240 Report a problem
    5/15/2018Sold$315,000$95/sqft
    Source: Smart MLS #170020504 Report a problem
    4/17/2018Pending sale$315,000$95/sqft
    Source: RE/MAX Premier REALTORS #170020504 Report a problem
    4/17/2018Listed for sale$315,000$95/sqft
    Source: RE/MAX Premier REALTORS #170020504 Report a problem
    1/3/2018Listing removed$315,000$95/sqft
    Source: RE/MAX PREMIER, REALTORS (WEST HARTFORD) #170020504 Report a problem
    9/5/2017Price change$315,000-3.1%$95/sqft
    Source: RE/MAX Premier REALTORS #G10210776 Report a problem
    8/6/2017Price change$325,000-3%$98/sqft
    Source: RE/MAX PREMIER, REALTORS (WEST HARTFORD) #G10210776 Report a problem
    5/30/2017Price change$335,000-4.3%$101/sqft
    Source: RE/MAX Premier REALTORS #G10210776 Report a problem
    4/17/2017Listed for sale$349,900+1066.3%$106/sqft
    Source: RE/MAX Premier REALTORS #G10210776 Report a problem
    2/26/2008Sold$30,000-92.4%$9/sqft
    Source: Public Record Report a problem
    6/1/2006Sold$392,500+74.4%$119/sqft
    Source: Smart MLS #G411504 Report a problem
    7/26/2000Sold$225,000$68/sqft
    Source: Public Record Report a problem

    Public tax history

    YearProperty taxesTax assessment
    2025$9,558 $138,621
    2024$9,558 +5%$138,621 +5%
    2023$9,103 -4.8%$132,020 -4.8%
    2022$9,558 +13.4%$138,622 +22.2%
    2021$8,430 $113,470
    2020$8,430 $113,470
    2019$8,430 +3.5%$113,470 +3.5%
    2018$8,145 +5.8%$109,644 +5.8%
    2016$7,695 +5%$103,587 +5%
    2015$7,330 +2.5%$98,667 +2.5%
    2014$7,151 +2.5%$96,255 +2.5%
    2013$6,976 $93,907
    2012$6,976 -3%$93,907 -5.6%
    2011$7,192 +6.5%$99,482 +7.3%
    2010$6,751 +7.2%$92,740 +7.2%
    2009$6,296 +8.6%$86,490 +2%
    2008$5,795 +15.9%$84,793 +7.5%
    2007$5,001 -23.4%$78,896 -48.9%
    2006$6,532 +8%$154,420 -2.7%
    2005$6,048 +57.3%$158,700 +42.8%
    2004$3,844 -25.8%$111,100 -30%
    2003$5,183 +59.8%$158,700 +42.9%
    2001$3,243 -7.9%$111,090 -32.5%
    1995$3,520 $164,500

    Find assessor info on the county website

    Neighborhood: West End

    Nearby schools

    GreatSchools rating
    Schools provided by the listing agent
    • Elementary: PBOE
    • High: PBOE

    Source: The MLS. This data may not be complete. We recommend contacting the local school district to confirm school assignments for this home.

    Get pre-qualified for a loan
    At Zillow Home Loans, we can pre-qualify you in as little as 5 minutes with no impact to your credit score.

    An equal housing lender. NMLS #10287.

    Sell for more on Zillow
    Get a Zillow Showcase℠ listing at no additional cost and you could sell for .
    $540,500
    2% more
    +$10,810
    With Zillow Showcase(estimated)
    $551,310