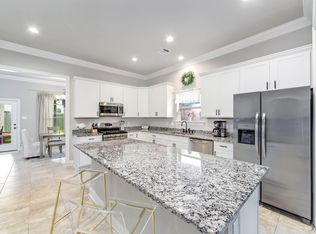
Not your cookie-cutter home! Located in The Settlement at Live Oak, this 4BR/2BA home features an open, split floor plan with luxury wood-look tile, upgraded granite countertops, upgraded cabinets, a beautiful granite fireplace and working storm shutters. The kitchen offers a large island and walk-in pantry, while the primary suite includes a soaking tub, separate shower, double vanity, private water closet, and walk-in closet. Additional features include crown molding, recessed lighting, mudroom with boot bench, and custom-framed mirrors. Interior boiserie paneling adds charm to the entryway and one gorgeous bedroom. Enjoy a screened-in patio with an elegant outdoor fireplace. Energy-efficient amenities include a tankless gas water heater and Frigidaire stainless steel appliances with gas range. Elegant living without the elegant price tag! You have to see this one in person to appreciate it's beauty. Schedule your showing today!
Sold
Price Unknown
126 Kingswood Ave, Thibodaux, LA 70301
4beds
2,204sqft
Single Family Residence, Residential
Built in 2021
8,276 Square Feet Lot
$360,000 Zestimate®
$--/sqft
$2,305 Estimated rent
Home value
$360,000
$342,000 - $378,000
$2,305/mo
Zestimate® history
Owner options
List your home for rent
$2,305/mo
Rent Zestimate®
Find your next renter with Zillow Rental Manager. Plus, with online applications, you can quickly screen prospective tenants – for free.
$2,305/mo
Rent Zestimate®
Refinance and save
$575/mo
Est. payment
Refinancing to a lower rate could help reduce your monthly payments and save thousands over the life of the loan.
$575/mo
Est. payment
Explore your selling options
Work with a Zillow partner agent
Leverage their expertise and Zillow's premium Showcase listings to get your home seen by more buyers.
Get startedList with your own agent
Get your home in front of millions of buyers by listing it on Zillow.
Learn how to do itSell it yourself
Take full control of how buyers see your home on Zillow by listing For Sale by Owner (FSBO).
List your homeWhat's special
Primary suiteSeparate showerMudroom with boot benchLuxury wood-look tileScreened-in patioOpen split floor planUpgraded cabinets
Zillow last checked:
Listing updated:
Listed by:
April Horn,
1 Percent Lists United
Bought with:
Melanie Gros, 995695926
DONNES REAL ESTATE, INC
Source: ROAM MLS,MLS#: 2026004700
Facts & features
Interior
Bedrooms & bathrooms
- Bedrooms: 4
- Bathrooms: 2
- Full bathrooms: 2
Primary bedroom
- Features: En Suite Bath, Ceiling Fan(s)
- Level: Main
- Area: 270.58
- Width: 16.3
Bedroom 1
- Level: Main
- Area: 148.4
- Dimensions: 14 x 10.6
Bedroom 2
- Level: Main
- Area: 106
- Dimensions: 10 x 10.6
Bedroom 3
- Level: Main
- Area: 140
- Dimensions: 10 x 14
Primary bathroom
- Features: Double Vanity, Walk-In Closet(s), Separate Shower, Soaking Tub, Water Closet
Kitchen
- Features: Cabinets Factory Built
Heating
- Central
Cooling
- Central Air
Appliances
- Included: Gas Cooktop, Dishwasher, Microwave, Range/Oven, Stainless Steel Appliance(s), Tankless Water Heater
Features
- Breakfast Bar, Crown Molding
- Flooring: Ceramic Tile
- Windows: Storm Shutters
- Attic: Storage
- Has fireplace: Yes
- Fireplace features: Outside, Gas Log
Interior area
- Total structure area: 2,946
- Total interior livable area: 2,204 sqft
Property
Parking
- Parking features: Garage
- Has garage: Yes
Features
- Stories: 1
- Patio & porch: Screened
Lot
- Size: 8,276 Square Feet
- Dimensions: 70 x 120
Details
- Parcel number: 0052825052
- Special conditions: Standard
Construction
Type & style
- Home type: SingleFamily
- Architectural style: Traditional
- Property subtype: Single Family Residence, Residential
Materials
- Brick Siding, Stucco Siding
- Foundation: Slab
Condition
- New construction: No
- Year built: 2021
Details
- Builder name: Dsld, LLC
Utilities & green energy
- Gas: Atmos
- Sewer: Comm. Sewer
- Water: Public
Community & HOA
Community
- Features: Pool, Sidewalks
- Security: Smoke Detector(s)
- Subdivision: The Settlement At Live Oak
HOA
- Has HOA: Yes
- HOA fee: $575 annually
Location
- Region: Thibodaux
Financial & listing details
- Tax assessed value: $313,200
- Annual tax amount: $3,625
- Date on market: 3/17/2026
- Listing terms: Cash,Conventional,FHA,FMHA/Rural Dev,VA Loan
Price history
| Date | Event | Price |
|---|---|---|
| 6/18/2026 | Sold | -- |
Source:  ROAM MLS #2026004700 Report a problem ROAM MLS #2026004700 Report a problem | ||
| 5/4/2026 | Pending sale | $365,000$166/sqft |
Source: ROAM MLS #2026004700 Report a problem | ||
| 3/17/2026 | Listed for sale | $365,000$166/sqft |
Source: ROAM MLS #2026004700 Report a problem | ||
| 4/23/2021 | Sold | -- |
Source: ROAM MLS #161645 Report a problem | ||
Public tax history
| Year | Property taxes | Tax assessment |
|---|---|---|
| 2025 | $3,625 +1.7% | $31,320 |
| 2024 | $3,563 +54.8% | $31,320 +13.2% |
| 2023 | $2,301 -3.3% | $27,660 |
| 2022 | $2,379 +346.1% | $27,660 +498.7% |
| 2021 | $533 -0.3% | $4,620 |
| 2020 | $535 | $4,620 |
Find assessor info on the county website
Neighborhood: 70301
Nearby homes
- $--3 bd2 ba2.1k sqft174 Magazine Loop, Thibodaux, LA 70301Sold
- $332,0004 bd3 ba2.4k sqft151 Kings Wood Ave, Thibodaux, LA 70301Off Market
- $--3 bd2 ba1.9k sqft326 Bishop Ct, Thibodaux, LA 70301Sold
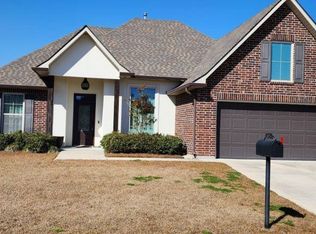
- $273,3004 bd2 ba1.9k sqft209 Camden Court, Thibodaux, LA 70301Off Market
- $274,7003 bd2 ba1.7k sqft306 Magazine, Thibodaux, LA 70301Off Market
- $--4 bd3 ba2.2k sqft266 Kingswood Ave, Thibodaux, LA 70301Sold
- $--3 bd2 ba1.9k sqft347 Royal Oak Blvd, Thibodaux, LA 70301Sold
- $--4 bd3 ba2.4k sqft311 Bishop Ct, Thibodaux, LA 70301Sold
Nearby schools
GreatSchools rating
- 5/10W.S. Lafargue Elementary SchoolGrades: 2-3Distance: 2.6 mi
- 5/10West Thibodaux Middle SchoolGrades: 6-8Distance: 2.9 mi
- 7/10Thibodaux High SchoolGrades: 9-12Distance: 2.5 mi
Schools provided by the listing agent
- District: Lafourche Parish
Source: ROAM MLS. This data may not be complete. We recommend contacting the local school district to confirm school assignments for this home.
- Louisiana
- Lafourche Parish
- Thibodaux
- 70301
- 126 Kingswood Ave
Nearby cities
Nearby zip codes
Other Thibodaux Topics
