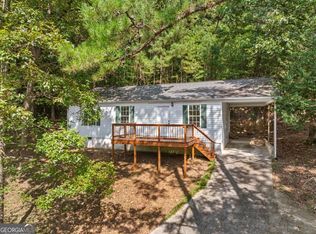
Charming Brick Home Just off McDaniel Station with No HOA! This 4-sided brick rancher offers an incredible opportunity in an unbeatable Calhoun location. Priced perfectly to allow buyers to customize finishes, the three-bedroom, one-and-a-half-bath layout serves as the ideal canvas for your personal upgrades. The classic all-brick exterior sits on a beautiful, naturally shaded lot with no HOA restrictions. The fabulously-flowing footprint is a partially OPEN-CONCEPT design, with kitchen featuring granite counters and stainless appliances, including gas range. Another standout feature is the large outdoor patio that looks out over a LARGE BACKYARD, perfect for grilling, entertaining, and relaxing. For daily convenience, the attached carport opens directly into the kitchen to make unloading groceries effortless. Commuters will love the ultra-convenient access to I-75, downtown, schools, shopping, and GCA. Welcome Home to 126 Kinman Road!
Pending
Price cut: $15.1K (8/25)
$199,900
126 Kinman Rd SW, Calhoun, GA 30701
3beds
1,341sqft
Single Family Residence, Residential
Built in 1972
0.4 Acres Lot
$196,500 Zestimate®
$149/sqft
$-- HOA
What's special
Large backyardLarge outdoor patioPartially open-concept designClassic all-brick exteriorKitchen featuring granite countersBeautiful naturally shaded lot
- 55 days
- 1,226
- 104
Likely to sell faster than
Zillow last checked:
Listing updated:
Listed by:
Samantha Lusk,
Samantha Lusk & Associates Realty, Inc. 770-547-1441,
Beau Black,
Samantha Lusk & Associates Realty, Inc.
Source: FMLS GA,MLS#: 7805056
Facts & features
Interior
Bedrooms & bathrooms
- Bedrooms: 3
- Bathrooms: 2
- Full bathrooms: 1
- 1/2 bathrooms: 1
- Main level bathrooms: 1
- Main level bedrooms: 3
Rooms
- Room types: Other
Primary bedroom
- Features: Other
- Level: Other
Bedroom
- Features: Other
Primary bathroom
- Features: Other
Dining room
- Features: Open Concept
Kitchen
- Features: Cabinets Stain, Solid Surface Counters, Stone Counters, View to Family Room
Heating
- Central
Cooling
- Central Air
Appliances
- Included: Dishwasher, Gas Range, Microwave, Refrigerator
- Laundry: Laundry Room
Features
- Other
- Flooring: Other
- Windows: None
- Basement: Crawl Space
- Has fireplace: No
- Fireplace features: None
- Common walls with other units/homes: No Common Walls
Interior area
- Total structure area: 1,341
- Total interior livable area: 1,341 sqft
Video & virtual tour
Property
Parking
- Total spaces: 2
- Parking features: Attached, Carport
- Carport spaces: 2
Accessibility
- Accessibility features: None
Features
- Levels: One
- Stories: 1
- Patio & porch: Patio
- Exterior features: None
- Pool features: None
- Spa features: None
- Fencing: None
- Has view: Yes
- View description: Other
- Waterfront features: None
- Body of water: None
Lot
- Size: 0.4 Acres
- Dimensions: 175 x 100
- Features: Back Yard, Front Yard, Level
Details
- Additional structures: None
- Parcel number: 031 256
- Other equipment: None
- Horse amenities: None
Construction
Type & style
- Home type: SingleFamily
- Architectural style: Ranch
- Property subtype: Single Family Residence, Residential
Materials
- Brick 4 Sides, Other
- Foundation: Brick/Mortar
- Roof: Composition
Condition
- Resale
- New construction: No
- Year built: 1972
Utilities & green energy
- Electric: Other
- Sewer: Septic Tank
- Water: Public
- Utilities for property: Electricity Available, Natural Gas Available, Water Available
Green energy
- Energy efficient items: None
- Energy generation: None
Community & HOA
Community
- Features: None
- Security: None
HOA
- Has HOA: No
Location
- Region: Calhoun
Financial & listing details
- Price per square foot: $149/sqft
- Tax assessed value: $136,600
- Annual tax amount: $1,349
- Date on market: 7/20/2026
- Cumulative days on market: 54 days
- Electric utility on property: Yes
- Road surface type: Asphalt
Estimated market value
$196,500
$187,000 - $206,000
$1,845/mo
Price history
| Date | Event | Price |
|---|---|---|
| 8/31/2026 | Pending sale | $199,900$149/sqft |
Source:  FMLS GA #7805056 Report a problem FMLS GA #7805056 Report a problem | ||
| 8/25/2026 | Price change | $199,900-7%$149/sqft |
Source: FMLS GA #7805056 Report a problem | ||
| 8/5/2026 | Price change | $215,000-6.5%$160/sqft |
Source: FMLS GA #7805056 Report a problem | ||
| 7/20/2026 | Listed for sale | $230,000$172/sqft |
Source: FMLS GA #7805056 Report a problem | ||
Public tax history
| Year | Property taxes | Tax assessment |
|---|---|---|
| 2025 | $1,349 +10% | $54,640 +13.2% |
| 2024 | $1,227 +6.5% | $48,280 +6.5% |
| 2023 | $1,151 -0.1% | $45,320 +6.2% |
| 2022 | $1,153 +15.6% | $42,680 +19.9% |
| 2021 | $997 +7.5% | $35,600 +4.1% |
| 2020 | $927 -0.1% | $34,200 -0.1% |
| 2019 | $928 +4.7% | $34,232 +7.3% |
| 2018 | $886 +2.9% | $31,912 +5.4% |
| 2017 | $862 +2.8% | $30,272 +11.8% |
| 2016 | $838 +12.5% | $27,072 +2% |
| 2015 | $745 +1.2% | $26,552 +2.4% |
| 2014 | $736 | $25,922 |
| 2013 | -- | -- |
| 2012 | -- | -- |
| 2011 | -- | -- |
| 2010 | -- | -- |
| 2009 | -- | $34,521 +48.4% |
| 2008 | -- | $23,268 -0.8% |
| 2007 | -- | $23,448 +1.5% |
| 2006 | -- | $23,101 -0.3% |
| 2005 | -- | $23,170 +0.3% |
| 2004 | -- | $23,099 +8.5% |
| 2003 | -- | $21,292 +4.3% |
| 2002 | -- | $20,418 +5.5% |
| 2001 | -- | $19,352 -0.6% |
| 2000 | -- | $19,472 |
Find assessor info on the county website
Monthly payment
Est. payment
Payment breakdown
Explore the cost of this home by adjusting the details. Changes won't be saved.Climate risks
Neighborhood: 30701
Nearby schools
Schools provided by the listing agent
- Elementary: Swain
- Middle: Ashworth
- High: Gordon Central
Source: FMLS GA. This data may not be complete. We recommend contacting the local school district to confirm school assignments for this home.

Similar homes
- $--3 bd2 ba1.5k sqft100 Mountain View Dr SW, Calhoun, GA 30701Auction
 Xome
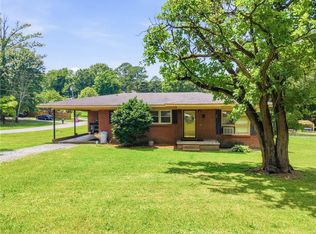
Xome - $200,0003 bd1 ba1.2k sqft101 Jackson St, Calhoun, GA 30701For Sale
 MLS ID #7801972, Amanda Jo Brown, Amanda Jo Realty Group, LLC. FMLS GA
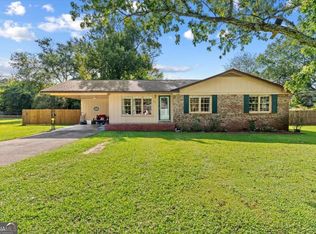
 - $250,0003 bd2 ba1.3k sqft123 Donna St SW, Calhoun, GA 30701Active
 MLS ID #10842425, Devin Childers, Maximum One Community Realtors. GAMLS
 - $185,0003 bd2 ba984 sqft258 Curtis Cir SE, Calhoun, GA 30701Active
 MLS ID #10840946, Sabrina Poole, Samantha Lusk & Associates Realty. GAMLS
 - $199,0002 bd1 ba1.2k sqft113 Burton Dr, Calhoun, GA 30701ActiveMLS ID #10772943, Simone Ford, Maximum One Community Realtors. GAMLS
- $220,0003 bd2 ba1k sqft332 Lavista Dr SW, Calhoun, GA 30701ActiveMLS ID #10806080, Andrew O'Callaghan, Bolst. GAMLS
- $195,0003 bd1 ba996 sqft133 Rolling Acres 2nd St SE, Calhoun, GA 30701For SaleMLS ID #7804537, Mayra Montero, Maximum One Community Realtors. FMLS GA
- $237,9003 bd2 ba1.2k sqft215 Maplewood Dr SW, Calhoun, GA 30701For SaleMLS ID #7813714, Adrienne Gable, Keller Williams Realty Signature Partners. FMLS GA
- $185,0003 bd1 ba1.7k sqft121 Sunset Dr NE, Calhoun, GA 30701ActiveMLS ID #10835877, Blair Myers, Blair Myers Real Estate. GAMLS
- $155,0003 bd1 ba1.2k sqft322 Circle Dr, Calhoun, GA 30701For SaleMLS ID #7826685, Kaitlyn Guevara, Maximum One Community Realtors. FMLS GA
- $289,0003 bd2 ba1.9k sqft521 McDaniel Station Rd SW, Calhoun, GA 30701ActiveMLS ID #10832519, Amanda Brown, Amanda Jo Realty Group. GAMLS
- $237,9003 bd2 ba1.1k sqft379 Hunt Rd NW, Calhoun, GA 30701ActiveMLS ID #10797080, Becky Davis, Amanda Jo Realty Group. GAMLS
- $169,9004 bd2 ba1.7k sqft309 Crest Dr, Calhoun, GA 30701ActiveMLS ID #10702394, Samantha Lewallen, ERA Sunrise Realty. GAMLS
- $279,9003 bd2 ba1.5k sqft1301 Reeves Station Rd SW, Calhoun, GA 30701For SaleMLS ID #7827122, Samantha Lusk, Samantha Lusk & Associates Realty, Inc.. FMLS GA
- $224,9002 bd2 ba1.3k sqft1943 Moores Ferry Rd SW, Plainville, GA 30733For SaleMLS ID #7835068, Mandy Parker, Keller Williams Realty Signature Partners. FMLS GA
- $225,0003 bd1 ba1.4k sqft156 Parker Rd NW, Calhoun, GA 30701For SaleMLS ID #7786481, Victor Guzman, Keller Williams Realty Greater Dalton. FMLS GA
- $275,0003 bd2 ba1.4k sqft128 Brookstone Dr SW, Calhoun, GA 30701ActiveMLS ID #10797968, Amanda Durham, Hester Group, REALTORS. GAMLS
