Want to live a couple blocks from BerryLine or Pammy’s restaurant, a consistent nationally recognized dining spot? Tucked away in the heart of Riverside, the 2nd floor of 126 Kinnaird St is a bright, inviting residence that offers a seamless blend of classic character & modern updates, in an ideal location! Step into this home and you’ll find high ceilings & hardwood floors throughout, while plentiful windows flood the living area with sunlight. The kitchen was recently refreshed with quartz countertops & stainless steel appliances. Three good size bedrooms prioritize comfort with generous closets & modern lighting. Perhaps the most compelling features are the location, perfectly positioned between the vibrant hubs of Central & Harvard Squares, and the oversized private deck. Be just moments from diverse dining, eclectic shops, gourmet cafés & the Charles River. With easy Red Line access, this gem puts the very best of Cambridge at your doorstep. Offers, if any, due on Tues, Jul 21@12p
Sold for $860,000
$860,000
126 Kinnaird St #2, Cambridge, MA 02139
3beds
937sqft
Condominium
Built in 1886
-- sqft lot
$856,900 Zestimate®
$918/sqft
$3,690 Estimated rent
Home value
$856,900
$797,000 - $917,000
$3,690/mo
Zestimate® history
Owner options
List your home for rent
$3,690/mo
Rent Zestimate®
Find your next renter with Zillow Rental Manager. Plus, with online applications, you can quickly screen prospective tenants – for free.
$3,690/mo
Rent Zestimate®
Refinance and save
$5,933/mo
Est. payment
Refinancing to a lower rate could help reduce your monthly payments and save thousands over the life of the loan.
$5,933/mo
Est. payment
Explore your selling options
Work with a Zillow partner agent
Leverage their expertise and Zillow's premium Showcase listings to get your home seen by more buyers.
Get startedList with your own agent
Get your home in front of millions of buyers by listing it on Zillow.
Learn how to do itSell it yourself
Take full control of how buyers see your home on Zillow by listing For Sale by Owner (FSBO).
List your homeWhat's special
Modern lightingBright inviting residenceOversized private deckHardwood floors throughoutStainless steel appliancesGenerous closetsHigh ceilings
Zillow last checked:
Listing updated:
Listed by:
MonaLisa Team 617-930-1288,
Compass 617-303-0067
Bought with:
MonaLisa Team
Compass
Source: MLS PIN,MLS#: 73549258
Facts & features
Interior
Bedrooms & bathrooms
- Bedrooms: 3
- Bathrooms: 1
- Full bathrooms: 1
Primary bedroom
- Level: Second
Bedroom 2
- Level: Second
Bedroom 3
- Level: Second
Primary bathroom
- Features: No
Bathroom 1
- Level: Second
Kitchen
- Level: Second
Living room
- Level: Second
Heating
- Baseboard, Natural Gas
Cooling
- None
Appliances
- Included: Range, Dishwasher, Disposal, Refrigerator, Washer, Dryer, Range Hood
- Laundry: Second Floor, In Unit, Gas Dryer Hookup, Washer Hookup
Features
- Flooring: Wood, Tile
- Windows: Insulated Windows
- Has basement: Yes
- Has fireplace: No
- Common walls with other units/homes: 2+ Common Walls
Interior area
- Total structure area: 937
- Total interior livable area: 937 sqft
- Finished area above ground: 937
Property
Parking
- Parking features: On Street
- Has uncovered spaces: Yes
Accessibility
- Accessibility features: No
Features
- Patio & porch: Porch
- Exterior features: Porch
Details
- Parcel number: 407593
- Zoning: RES
Construction
Type & style
- Home type: Condo
- Property subtype: Condominium
Materials
- Frame
- Roof: Rubber
Condition
- Year built: 1886
- Major remodel year: 2001
Utilities & green energy
- Electric: Circuit Breakers, 60 Amps/Less
- Sewer: Public Sewer
- Water: Public
- Utilities for property: for Gas Range, for Gas Dryer, Washer Hookup
Community & HOA
Community
- Features: Public Transportation, Shopping, Pool, Tennis Court(s), Park, Walk/Jog Trails, Golf, Medical Facility, Bike Path, Highway Access, House of Worship, Marina, Private School, Public School, T-Station, University
HOA
- Services included: Water, Sewer, Insurance, Maintenance Structure
- HOA fee: $250 monthly
Location
- Region: Cambridge
Financial & listing details
- Price per square foot: $918/sqft
- Tax assessed value: $668,600
- Annual tax amount: $4,573
- Date on market: 9/16/2026
- Listing terms: Contract
Price history
| Date | Event | Price |
|---|---|---|
| 8/13/2026 | Sold | $860,000+8.2%$918/sqft |
Source: MLS PIN #73549258 Report a problem | ||
| 7/27/2026 | Pending sale | $795,000$848/sqft |
Source: MLS PIN #73549258 Report a problem | ||
| 7/22/2026 | Contingent | $795,000$848/sqft |
Source: MLS PIN #73549258 Report a problem | ||
| 7/14/2026 | Listed for sale | $795,000+156.5%$848/sqft |
Source: MLS PIN #73549258 Report a problem | ||
| 4/22/2023 | Listing removed | -- |
Source: Zillow Rentals Report a problem | ||
| 4/1/2023 | Listed for rent | $3,550$4/sqft |
Source: Zillow Rentals Report a problem | ||
| 3/28/2023 | Listing removed | -- |
Source: Zillow Rentals Report a problem | ||
| 3/22/2023 | Listed for rent | $3,550+12.7%$4/sqft |
Source: Zillow Rentals Report a problem | ||
| 4/21/2021 | Listing removed | -- |
Source: Zillow Rental Manager Report a problem | ||
| 4/6/2021 | Price change | $3,150-4.5%$3/sqft |
Source: Zillow Rental Manager Report a problem | ||
| 3/17/2021 | Listed for rent | $3,300+3.1%$4/sqft |
Source: Zillow Rental Manager Report a problem | ||
| 5/1/2020 | Listing removed | $3,200$3/sqft |
Source: 1983 Report a problem | ||
| 4/26/2020 | Listed for rent | $3,200-7.2%$3/sqft |
Source: 1983 Report a problem | ||
| 4/2/2019 | Listing removed | $3,450$4/sqft |
Source: Apartments Rental Experts Report a problem | ||
| 3/1/2019 | Listed for rent | $3,450$4/sqft |
Source: Apartments Rental Experts Report a problem | ||
| 1/31/2002 | Sold | $310,000$331/sqft |
Source: LINK #26425 Report a problem | ||
Public tax history
| Year | Property taxes | Tax assessment |
|---|---|---|
| 2025 | $4,045 +8.7% | $637,000 +1.4% |
| 2024 | $3,721 +2.6% | $628,500 +1.5% |
| 2023 | $3,628 +1.8% | $619,100 +2.8% |
| 2022 | $3,564 +3.6% | $602,000 +2.4% |
| 2021 | $3,440 +4.1% | $588,100 +2.3% |
| 2020 | $3,306 +4.5% | $574,900 +7.9% |
| 2019 | $3,164 +3% | $532,700 +9.1% |
| 2018 | $3,071 +4.8% | $488,200 +8.2% |
| 2017 | $2,929 +3.9% | $451,300 +11.9% |
| 2016 | $2,820 +1.1% | $403,400 +13.2% |
| 2015 | $2,788 +1.7% | $356,500 +9% |
| 2014 | $2,741 +0.4% | $327,100 +3.7% |
| 2013 | $2,731 +3.2% | $315,400 +1.1% |
| 2012 | $2,647 +3.9% | $312,100 |
| 2011 | $2,547 +5.7% | $312,100 |
| 2010 | $2,409 +1% | $312,100 -1% |
| 2009 | $2,384 -6.2% | $315,300 -8.7% |
| 2008 | $2,542 -3.9% | $345,400 -2.4% |
| 2007 | $2,646 | $353,800 |
Find assessor info on the county website
Neighborhood: Riverside
Nearby homes
- $859,9003 bd1 ba1.3k sqft126 Kinnaird St #1, Cambridge, MA 02139Off Market
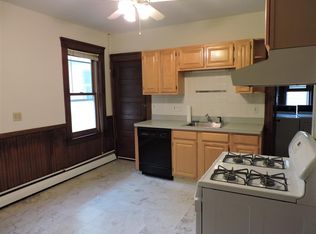
- $782,8003 bd1 ba938 sqft126 Kinnaird St #3, Cambridge, MA 02139Off Market

- $--3 bd1 ba1.1k sqft126 Kinnaird St #2M, Cambridge, MA 02139Off Market
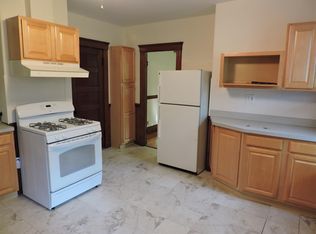
- $--3 bd1 ba1.2k sqft126 Kinnaird St #2B, Cambridge, MA 02139Off Market
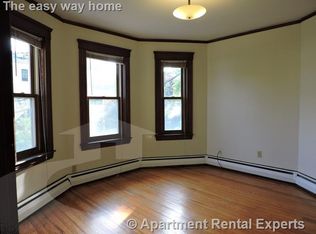
- $--3 bd1 ba-- sqft126 Kinnaird St #U2, Cambridge, MA 02139Off Market
- $--2 bd1 ba1.1k sqft126 Kinnaird St #2S, Cambridge, MA 02139Off Market
- $---- bd-- ba-- sqft126 Kinnaird St #999, Cambridge, MA 02139Off Market
- $---- bd-- ba-- sqft126 Kinnaird St #36A, Cambridge, MA 02139Off Market
Nearby schools
GreatSchools rating
- 9/10Martin Luther King, Jr. SchoolGrades: PK-5Distance: 0.1 mi
- 7/10Putnam Avenue Upper SchoolGrades: 6-8Distance: 0.1 mi
- 8/10Cambridge Rindge and Latin SchoolGrades: 9-12Distance: 0.4 mi
Get a cash offer in 3 minutes
Find out how much your home could sell for in as little as 3 minutes with a no-obligation cash offer.
Estimated market value
$856,900
Get a cash offer in 3 minutes
Find out how much your home could sell for in as little as 3 minutes with a no-obligation cash offer.
Estimated market value
$856,900
- Massachusetts
- Middlesex County
- Cambridge
- 02139
- Riverside
- 126 Kinnaird St Unit 2
