This modern ranch-style home sounds like a dream! With 3 spacious bedrooms and 2.5 bathrooms spread across 2512 sq ft, there's plenty of space to live and relax. The abundance of natural light and wood flooring throughout the house creates a warm and inviting atmosphere. An updated kitchen featuring granite countertops and white subway tile offers a fresh and timeless aesthetic and is a beautiful space for cooking and entertaining. Connecting the utility room to the kitchen with matching cabinets maintain visual continuity with the kitchen and creates a seamless flow between these two essential areas of the home. It makes it easy to move between tasks, such as cooking and doing laundry, without having to travel far. A spacious master bedroom separate from the other two bedrooms offers privacy, comfort, and flexibility, making it a desirable feature. The spacious master bathroom has lots of natural light, dual vanities with white Carrera marble, along with a large spa tub. A large master closet provides ample storage space for clothing, shoes, and accessories. Two living spaces with large windows further enhance the feeling of openness and brightness, allowing you to enjoy the outdoor views from inside. And speaking of outdoors, the large pool on the almost half-acre lot is perfect for entertaining guests or simply relaxing on sunny days. The flex space offers versatility, whether you need a large office for work or a playroom for children. Pocket doors, a space-saving solution that adds functionality and style to any home, were added throughout the home. Walking distance to Howard Elementary and Alamo Heights Junior School offers convenience and peace of mind, as parents can easily accompany their kids to and from school without relying on transportation. Centrally located in Alamo Heights providing easy access to essential amenities like grocery stores, Quarry shopping center, and the airport enhances the overall quality of life for its residents. Overall, this home seems to offer the perfect blend of modern amenities, comfort, and style, making it an ideal retreat for anyone looking for a peaceful and beautiful place to call home.
Sold
Price Unknown
126 KNIBBE AVE, San Antonio, TX 78209
3beds
2,513sqft
Single Family Residence
Built in 1945
0.43 Acres Lot
$905,500 Zestimate®
$--/sqft
$3,846 Estimated rent
Home value
$905,500
$842,000 - $978,000
$3,846/mo
Zestimate® history
Owner options
List your home for rent
$3,846/mo
Rent Zestimate®
Find your next renter with Zillow Rental Manager. Plus, with online applications, you can quickly screen prospective tenants – for free.
$3,846/mo
Rent Zestimate®
Refinance and save
Refinancing to a lower rate could help reduce your monthly payments and save thousands over the life of the loan.
Explore your selling options
Work with a Zillow partner agent
Leverage their expertise and Zillow's premium Showcase listings to get your home seen by more buyers.
Get startedList with your own agent
Get your home in front of millions of buyers by listing it on Zillow.
Learn how to do itSell it yourself
Take full control of how buyers see your home on Zillow by listing For Sale by Owner (FSBO).
List your homeWhat's special
Modern amenitiesHalf - acre lotLarge officeFlex spaceLarge poolLarge windowsSpacious master bedroom
Zillow last checked:
Listing updated:
Listed by:
Nicole McClane TREC #779632 (210) 683-5018,
Phyllis Browning Company
Source: LERA MLS,MLS#: 1768093
Facts & features
Interior
Bedrooms & bathrooms
- Bedrooms: 3
- Bathrooms: 3
- Full bathrooms: 2
- 1/2 bathrooms: 1
Primary bedroom
- Features: Outside Access, Walk-In Closet(s), Ceiling Fan(s), Full Bath
- Area: 252
- Dimensions: 14 x 18
Bedroom 2
- Area: 154
- Dimensions: 11 x 14
Bedroom 3
- Area: 143
- Dimensions: 11 x 13
Primary bathroom
- Features: Tub/Shower Separate, Separate Vanity
- Area: 160
- Dimensions: 10 x 16
Dining room
- Area: 285
- Dimensions: 19 x 15
Kitchen
- Area: 140
- Dimensions: 14 x 10
Living room
- Area: 210
- Dimensions: 14 x 15
Heating
- Central, 2 Units, Natural Gas
Cooling
- Ceiling Fan(s), Two Central
Appliances
- Included: Washer, Dryer, Cooktop, Built-In Oven, Self Cleaning Oven, Microwave, Range, Gas Cooktop, Refrigerator, Disposal, Dishwasher, Plumbed For Ice Maker, Vented Exhaust Fan, Gas Water Heater, 2+ Water Heater Units
- Laundry: Main Level, Laundry Room, Washer Hookup, Dryer Connection
Features
- Two Living Area, Liv/Din Combo, Separate Dining Room, Two Eating Areas, Study/Library, Game Room, Utility Room Inside, Open Floorplan, High Speed Internet, All Bedrooms Downstairs, Walk-In Closet(s), Master Downstairs, Ceiling Fan(s), Chandelier, Solid Counter Tops, Custom Cabinets
- Flooring: Ceramic Tile, Wood, Laminate
- Windows: Double Pane Windows
- Has basement: No
- Attic: Storage Only
- Number of fireplaces: 1
- Fireplace features: Family Room, Wood Burning, Stone/Rock/Brick
Interior area
- Total structure area: 2,513
- Total interior livable area: 2,513 sqft
Property
Parking
- Total spaces: 2
- Parking features: Two Car Garage, Attached
- Attached garage spaces: 2
Accessibility
- Accessibility features: Doors-Pocket, No Carpet, Level Lot, Level Drive, First Floor Bath, Full Bath/Bed on 1st Flr, First Floor Bedroom
Features
- Levels: One
- Stories: 1
- Has private pool: Yes
- Pool features: In Ground
- Has spa: Yes
- Spa features: Bath
Lot
- Size: 0.43 Acres
Details
- Parcel number: 119240000210
Construction
Type & style
- Home type: SingleFamily
- Architectural style: Ranch
- Property subtype: Single Family Residence
Materials
- Brick, 3 Sides Masonry, Wood Siding
- Foundation: Slab
- Roof: Composition
Condition
- Pre-Owned
- New construction: No
- Year built: 1945
Details
- Builder name: Geis
Utilities & green energy
- Electric: CPS
- Gas: CPS
- Sewer: SAWS
- Water: SAWS
- Utilities for property: City Garbage service
Community & HOA
Community
- Features: None
- Security: Smoke Detector(s), Security System Owned, Prewired, Carbon Monoxide Detector(s)
- Subdivision: Northridge Park
Location
- Region: San Antonio
Financial & listing details
- Tax assessed value: $769,050
- Annual tax amount: $16,484
- Date on market: 9/11/2025
- Cumulative days on market: 44 days
- Listing terms: Conventional,FHA,VA Loan
Price history
| Date | Event | Price |
|---|---|---|
| 6/7/2024 | Sold | -- |
Source:  LERA MLS #1768093 Report a problem LERA MLS #1768093 Report a problem | ||
| 5/16/2024 | Contingent | $850,000$338/sqft |
Source: LERA MLS #1768093 Report a problem | ||
| 5/5/2024 | Listed for sale | $850,000$338/sqft |
Source: LERA MLS #1768093 Report a problem | ||
| 5/5/2024 | Contingent | $850,000$338/sqft |
Source: LERA MLS #1768093 Report a problem | ||
| 4/30/2024 | Pending sale | $850,000$338/sqft |
Source: LERA MLS #1768093 Report a problem | ||
| 4/19/2024 | Listed for sale | $850,000$338/sqft |
Source: LERA MLS #1768093 Report a problem | ||
| 4/29/2005 | Sold | -- |
Source: LERA MLS #526607 Report a problem | ||
Public tax history
| Year | Property taxes | Tax assessment |
|---|---|---|
| 2025 | $14,169 +2.2% | $769,050 +5% |
| 2024 | $13,861 +6.7% | $732,140 +8% |
| 2023 | $12,993 -5.6% | $678,128 +10% |
| 2022 | $13,761 -1.6% | $616,480 +6.9% |
| 2021 | $13,985 | $576,650 +0.7% |
| 2020 | $13,985 +0.1% | $572,620 +0% |
| 2019 | $13,974 | $572,480 +4.8% |
| 2018 | $13,974 +15.1% | $546,494 +10% |
| 2017 | $12,144 +10.3% | $496,813 +10% |
| 2016 | $11,013 +19% | $451,648 +10% |
| 2015 | $9,254 | $410,589 +10% |
| 2014 | $9,254 | $373,263 +10% |
| 2013 | -- | $339,330 -2% |
| 2012 | -- | $346,120 -0.7% |
| 2011 | -- | $348,610 +0.3% |
| 2010 | -- | $347,720 -5.2% |
| 2009 | -- | $366,830 +7.9% |
| 2008 | -- | $340,000 -1.9% |
| 2007 | -- | $346,600 +8.9% |
| 2006 | -- | $318,270 +18.5% |
| 2005 | -- | $268,490 |
| 2004 | -- | -- |
| 2003 | -- | -- |
| 2002 | -- | -- |
| 2001 | -- | -- |
| 2000 | -- | -- |
Find assessor info on the county website
Neighborhood: Oak Park - Northwood
Nearby homes
- $594,4003 bd2 ba2.1k sqft130 Knibbe Ave, San Antonio, TX 78209Off Market
- $613,8003 bd2 ba1.9k sqft122 Knibbe Ave, San Antonio, TX 78209Off Market
- $386,4003 bd2 ba1.3k sqft115 Hiler Rd, San Antonio, TX 78209Off Market
- $1,015,9005 bd5 ba4k sqft123 Hiler Rd, San Antonio, TX 78209Off Market
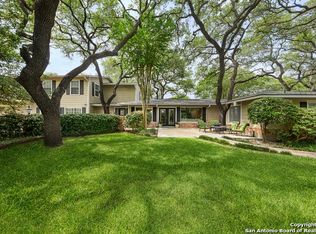
- $1,097,1004 bd3 ba3.5k sqft134 Knibbe Ave, San Antonio, TX 78209Off Market
- $464,3002 bd2 ba1.3k sqft118 Knibbe Ave, San Antonio, TX 78209Off Market
- $638,1003 bd2 ba1.8k sqft127 Knibbe Ave, San Antonio, TX 78209Off Market
- $449,4003 bd2 ba1.3k sqft123 Knibbe Ave, San Antonio, TX 78209Off Market
Nearby schools
GreatSchools rating
- NAHoward Early Childhood CenterGrades: PK-KDistance: 0.1 mi
- 9/10Alamo Heights Junior High SchoolGrades: 6-8Distance: 0.3 mi
- 7/10Alamo Heights High SchoolGrades: 9-12Distance: 0.7 mi
Schools provided by the listing agent
- Elementary: Woodridge
- Middle: Alamo Heights
- High: Alamo Heights
- District: Alamo Heights I.S.D.
Source: LERA MLS. This data may not be complete. We recommend contacting the local school district to confirm school assignments for this home.
Get a cash offer in 3 minutes
Find out how much your home could sell for in as little as 3 minutes with a no-obligation cash offer.
Estimated market value
$905,500
Get a cash offer in 3 minutes
Find out how much your home could sell for in as little as 3 minutes with a no-obligation cash offer.
Estimated market value
$905,500
- Texas
- Bexar County
- San Antonio
- 78209
- Oak Park - Northwood
- 126 KNIBBE AVE
Nearby cities
Nearby neighborhoods
Nearby zip codes
Other San Antonio Topics
