Skip main navigation
Off market
  • $405,500

    126 Lafayette Ct, Trappe, PA 19426

    3beds
    2baths
    2,150sqft
    SingleFamily
    Built in 1986
    757 Square Feet Lot
    $405,500 Zestimate®
    $189/sqft
    $2,710 Estimated rent

    Home value

    $405,500

    $381,000 - $430,000

    $2,710/mo

    Zestimate® history
    Loading
    Loading...

    Owner options

    List your home for rent

    $2,710/mo

    Rent Zestimate®

    Find your next renter with Zillow Rental Manager. Plus, with online applications, you can quickly screen prospective tenants – for free.

    Learn more

    $2,710/mo

    Rent Zestimate®

    Refinance and save

    $2,744/mo

    Est. payment

    Refinancing to a lower rate could help reduce your monthly payments and save thousands over the life of the loan.

    See today's rates

    $2,744/mo

    Est. payment

    Explore your selling options

    Work with a Zillow partner agent

    Leverage their expertise and Zillow's premium Showcase listings to get your home seen by more buyers.

    Get started

    List with your own agent

    Get your home in front of millions of buyers by listing it on Zillow.

    Learn how to do it

    Sell it yourself

    Take full control of how buyers see your home on Zillow by listing For Sale by Owner (FSBO).

    List your home

    What's special

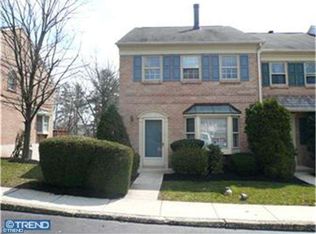
    Beautiful move in ready end unit townhome in the sought after Rittenhouse Square development! This charming 3 bedroom, 2.5 bath brick colonial with fresh paint throughout offers a spacious open floor plan on the main living level. The hardwood entrance foyer leads to a comfortable living room area that features a wide bay window offering ample natural sunlight. Pass through the dining room into your recently updated gourmet kitchen featuring 42" maple cabinets, quarry tile backsplash, recessed lighting, a center island with pendant lights, quartz countertops throughout, ceiling fan, and new ceramic floor tile. The breakfast area adjoins the kitchen and boasts an additional bay window with newer sliding glass doors leading out to the enlarged 19' X 12' deck. Enjoy the view from the deck that overlooks the back lawn which leads up to a tranquil wooded tree line. There is also an updated powder room located on the main floor. Upstairs you'll find a large master bedroom with an abundance of natural light, two closets, and a full master bath that features a delightful arched window. There are two additional bedrooms with plenty of closet space. Ceiling fans in all 3 bedrooms. A second full bath with a linen closet complete the upstairs living area. This property also has a 630 sq. ft. finished basement with several built in closets, and sliding doors leading out to the ground level patio and the back lawn. Total square footage of living space in this unit is approximately 2150 including the finished basement! There is also a separate 12' X 9' laundry/utility room with the washer, dryer, hot water heater, HVAC, and additional storage located downstairs. There are 2 dedicated parking spaces just steps from your front door. Window treatments throughout are tastefully done and are included! Recent upgrades include: NEW TRANE HVAC-2013; NEW ROOF, KITCHEN, BATHROOMS, AND FLOORING THROUGHOUT ALL DONE IN 2012; ANDERSON RENEWAL FRONT WINDOWS-2014! This townhome is located in the highly rated Perkiomen Valley School District, within walking distance of local restaurants and shops and minutes from the area's best shopping and dining at the Providence Town Center Shopping Village. With all of the recent upgrades this unit is priced to sell, come see this unique townhome today!

    This property is off market, which means it's not currently listed for sale or rent on Zillow. This may be different from what's available on other websites or public sources.

    Facts & features

    Interior

    Bedrooms & bathrooms
    • Bedrooms: 3
    • Bathrooms: 2.5
    Heating
    • Other, Electric
    Cooling
    • Central
    Appliances
    • Included: Dishwasher, Dryer, Garbage disposal, Microwave, Range / Oven, Refrigerator, Washer
    Features
    • Flooring: Tile, Carpet, Hardwood
    • Basement: Finished
    • Has fireplace: No
    Interior area
    • Total interior livable area: 2,150 sqft

    Property

    Parking
    • Parking features: Off-street
    Features
    • Exterior features: Vinyl, Brick
    Lot
    • Size: 757 sqft
    Details
    • Parcel number: 230000499612

    Construction

    Type & style
    • Home type: SingleFamily
    Materials
    • Roof: Shake / Shingle
    Condition
    • Year built: 1986

    Community & neighborhood

    Location
    • Region: Trappe

    HOA & financial

    HOA
    • Has HOA: Yes
    • HOA fee: $118 monthly

    Price history

    DateEventPrice
    4/30/2015Sold$219,000+90.4%$102/sqft
    Source: Public Record Report a problem
    8/27/1996Sold$115,000$53/sqft
    Source: Public Record Report a problem

    Public tax history

    YearProperty taxesTax assessment
    2025$4,816 +6%$109,530
    2024$4,543 $109,530
    2023$4,543 +3.3%$109,530
    2022$4,396 +2.9%$109,530
    2021$4,272 +2.5%$109,530
    2020$4,166 +1.3%$109,530
    2019$4,113 +2.4%$109,530
    2018$4,016 +3.2%$109,530
    2017$3,891 +2.1%$109,530
    2016$3,811 +2%$109,530
    2015$3,738 +2.2%$109,530
    2014$3,656 +3%$109,530
    2013$3,548 +2.1%$109,530
    2012$3,476 +2.9%$109,530
    2011$3,377 +2.6%$109,530
    2010$3,291 +3.5%$109,530
    2009$3,180 +3.5%$109,530
    2008$3,073 +5.1%--
    2007$2,924 +6.6%--
    2006$2,744 +8.7%--
    2005$2,525 +8.6%--
    2004$2,324 +4.3%--
    2003$2,229 +0.8%--
    2002$2,211 +10.7%--
    2000$1,997 +3.9%--
    1999$1,922 --

    Find assessor info on the county website

    Neighborhood: Trappe

    Nearby schools

    GreatSchools rating
    Get a cash offer in 3 minutes
    Find out how much your home could sell for in as little as 3 minutes with a no-obligation cash offer.
    Estimated market value
    $405,500
    Get a cash offer in 3 minutes
    Find out how much your home could sell for in as little as 3 minutes with a no-obligation cash offer.
    Estimated market value
    $405,500