Skip main navigation
New construction
  • Price cut: $4.5K (8/11)
    $615,000

    126 Lakeland Cir, Rosharon, TX 77583

    4beds
    4,160sqft
    : 
    $4,321/mo
    Get pre-qualified
    Single Family Residence
    Built in 2022
    1.01 Acres Lot
    $611,100 Zestimate®
    $148/sqft
    $40/mo HOA

    What's special

    Open-concept floor planElegant two-story designRefined modern finishesPrivate entertaining retreatSoaring ceilingsLush gardens
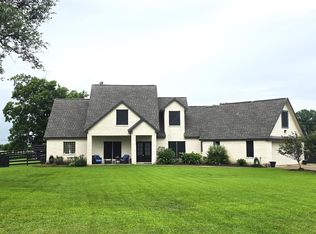
    This stunning new-construction waterfront estate offers more than 4,160 sq. ft. of thoughtfully designed living space, blending refined modern finishes with the warmth and tranquility of luxury country living. Set on an expansive 1-acre homesite in the peaceful community of The Oaks at Suncreek Estates, the residence features 4 spacious bedrooms, 3.5 baths, soaring ceilings, an open-concept floor plan, and an elegant two-story design created for both everyday comfort and effortless entertaining. Step outside to a generous backyard overlooking the water, offering endless possibilities for a resort-style pool, outdoor kitchen, lush gardens, or private entertaining retreat. The spacious setting provides the privacy and serenity of country living while keeping you within convenient reach of the city. Non-flood zone, along with impressive space, style, and value. A rare opportunity to own a luxurious waterfront estate in Rosharon . Call the Patil Real Estate Group For your Private Tour
    18 hours
    |
    61
    |
    5
    |

    Zillow last checked:

    Listing updated:

    Listed by:

    Shantanu Patil TREC #0662068 713-376-5209,

    eXp Realty LLC

    Source: HAR,MLS#: 22600746MLS Logo

      Facts & features

      Interior

      Bedrooms & bathrooms
      • Bedrooms: 4
      • Bathrooms: 4
      • Full bathrooms: 3
      • 1/2 bathrooms: 1
      Rooms
      • Room types: Family Room
      Primary bedroom
      • Level: First
      • Area: 240
      • Dimensions: 16 x 15
      Bedroom
      • Level: Second
      • Area: 144
      • Dimensions: 12 x 12
      Bedroom
      • Level: Second
      • Area: 144
      • Dimensions: 12 x 12
      Bedroom
      • Level: Second
      • Area: 144
      • Dimensions: 12 x 12
      Other
      • Level: First
      • Area: 144
      • Dimensions: 12 x 12
      Breakfast
      • Level: First
      • Area: 169
      • Dimensions: 13 x 13
      Dining room
      • Level: First
      • Area: 182
      • Dimensions: 14 x 13
      Family room
      • Level: First
      • Area: 441
      • Dimensions: 21 x 21
      Game room
      • Level: Second
      • Area: 208
      • Dimensions: 16 x 13
      Heating
      • Propane
      Cooling
      • Ceiling Fan(s), Electric, Zoned
      Appliances
      • Included: ENERGY STAR Qualified Appliances, Disposal, Electric Oven, Microwave, Gas Cooktop, Dishwasher
      Features
      • High Ceilings, Primary Bed - 1st Floor
      • Flooring: Carpet, Tile
      • Number of fireplaces: 1
      • Fireplace features: Electric
      Interior area
      • Total structure area: 4,160
      • Total interior livable area: 4,160 sqft

      Property

      Parking
      • Total spaces: 2
      • Parking features: Attached
      • Attached garage spaces: 2
      Features
      • Stories: 2
      • Exterior features: Side Yard
      • Has view: Yes
      • View description: Bayou View, Water
      • Has water view: Yes
      • Water view: Bayou,Water
      Lot
      • Size: 1.01 Acres
      • Features: Back Yard, Subdivided, Waterfront, 1 Up to 2 Acres
      Details
      • Parcel number: 79440005003

      Construction

      Type & style
      • Home type: SingleFamily
      • Architectural style: Contemporary
      • Property subtype: Single Family Residence
      Materials
      • Brick, Cement Siding, Stone
      • Foundation: Slab
      • Roof: Composition
      Condition
      • New construction: Yes
      • Year built: 2022
      Details
      • Builder name: Vision Homes LLC

      Utilities & green energy

      • Sewer: Septic Tank
      • Water: Well
      Green energy
      • Energy efficient items: Attic Vents, Thermostat, Lighting

      Community & HOA

      Community
      • Subdivision: The Oaks At Suncreek Estates
      HOA
      • Has HOA: Yes
      • HOA fee: $475 annually
      Location
      • Region: Rosharon

      Financial & listing details

      • Price per square foot: $148/sqft
      • Tax assessed value: $689,120
      • Annual tax amount: $10,203
      • Date on market: 8/11/2026
      • Listing terms: Cash,Conventional
      • Road surface type: Asphalt

        Estimated market value

        $611,100

        $581,000 - $642,000

        $3,748/mo

        Price history

        DateEventPrice
        8/11/2026Price change$615,000-0.7%$148/sqft
        Source: HAR #22600746 Report a problem
        5/4/2026Price change$619,500-3.2%$149/sqft
        Source: HAR #79965382 Report a problem
        1/6/2026Price change$640,000-3%$154/sqft
        Source: HAR #79965382 Report a problem
        5/19/2025Price change$660,000-1.5%$159/sqft
        Source: HAR #79965382 Report a problem
        3/28/2025Price change$669,900-1.5%$161/sqft
        Source: HAR #82685210 Report a problem
        1/2/2025Listed for sale$679,900$163/sqft
        Source: HAR #82685210 Report a problem
        10/18/2024Listing removed$679,900$163/sqft
        Source: HAR #82685210 Report a problem
        10/18/2024Price change$679,900-2.9%$163/sqft
        Source: HAR #82685210 Report a problem
        8/29/2024Price change$699,900-2.1%$168/sqft
        Source: HAR #82685210 Report a problem
        7/19/2024Price change$715,000-4.7%$172/sqft
        Source: HAR #40443479 Report a problem
        3/17/2024Listed for sale$749,900-3.9%$180/sqft
        Source: HAR #40443479 Report a problem
        3/9/2024Listing removed--
        Source: HAR #20632966 Report a problem
        7/12/2023Price change$780,000-4.4%$188/sqft
        Source: HAR #20632966 Report a problem
        3/23/2023Listed for sale$815,490$196/sqft
        Source: HAR #20632966 Report a problem

        Public tax history

        YearProperty taxesTax assessment
        2025$7,652 -30.3%$689,120 -6%
        2024$10,976 +21.6%$733,242 +24.3%
        2023$9,027 +548.3%$589,860 +689.7%
        2022$1,393 +67.2%$74,690 +78.1%
        2021$833 $41,940
        2020-- $41,940 +65.9%
        2019$552 -1.4%$25,280
        2018$560 $25,280 +4.3%
        2017$560 +91.3%$24,230
        2016$292 $24,230 +102.4%
        2015$292 $11,970
        2014$292 $11,970
        Find assessor info on the county website

        Monthly payment

        Est. payment

        Payment breakdown

        Explore the cost of this home by adjusting the details. Changes won't be saved.
        All calculations are estimates and provided by Zillow, Inc. for informational purposes only. Actual amounts may vary.
        HOA fees may include property taxes on listings classified as Co-Ops. Contact the listing agent and/or owner for fee details.
        See how much you could borrow to make a competitive offer.

        Climate risks

        Neighborhood: 77583

        Getting around

        0 / 100
        Car-Dependent
        25 / 100
        Somewhat Bikeable

        Nearby schools

        GreatSchools rating
        Schools provided by the listing agent
        • Elementary: Heartland Elementary (Angleton)
        • Middle: Heritage Junior High School (Angleton)
        • High: Angleton High School

        Source: HAR. This data may not be complete. We recommend contacting the local school district to confirm school assignments for this home.

        A local agent can set up tours, give advice and negotiate with sellers.

        Browse local experts

        Similar homes